Cabrillo
Avenue.

Easton Addition Burlingame

TypeSingle family residence
with detached ADU
Year2025
StatusBuilt
PhotographyLevy Art + Architecture
RoleAt Levy Art + Architecture
Project Manager and Lead Designer
FeaturesCustom skylights; swimming pool; detached ADU at rear yard; modern reading of the neighborhood's traditional massing.
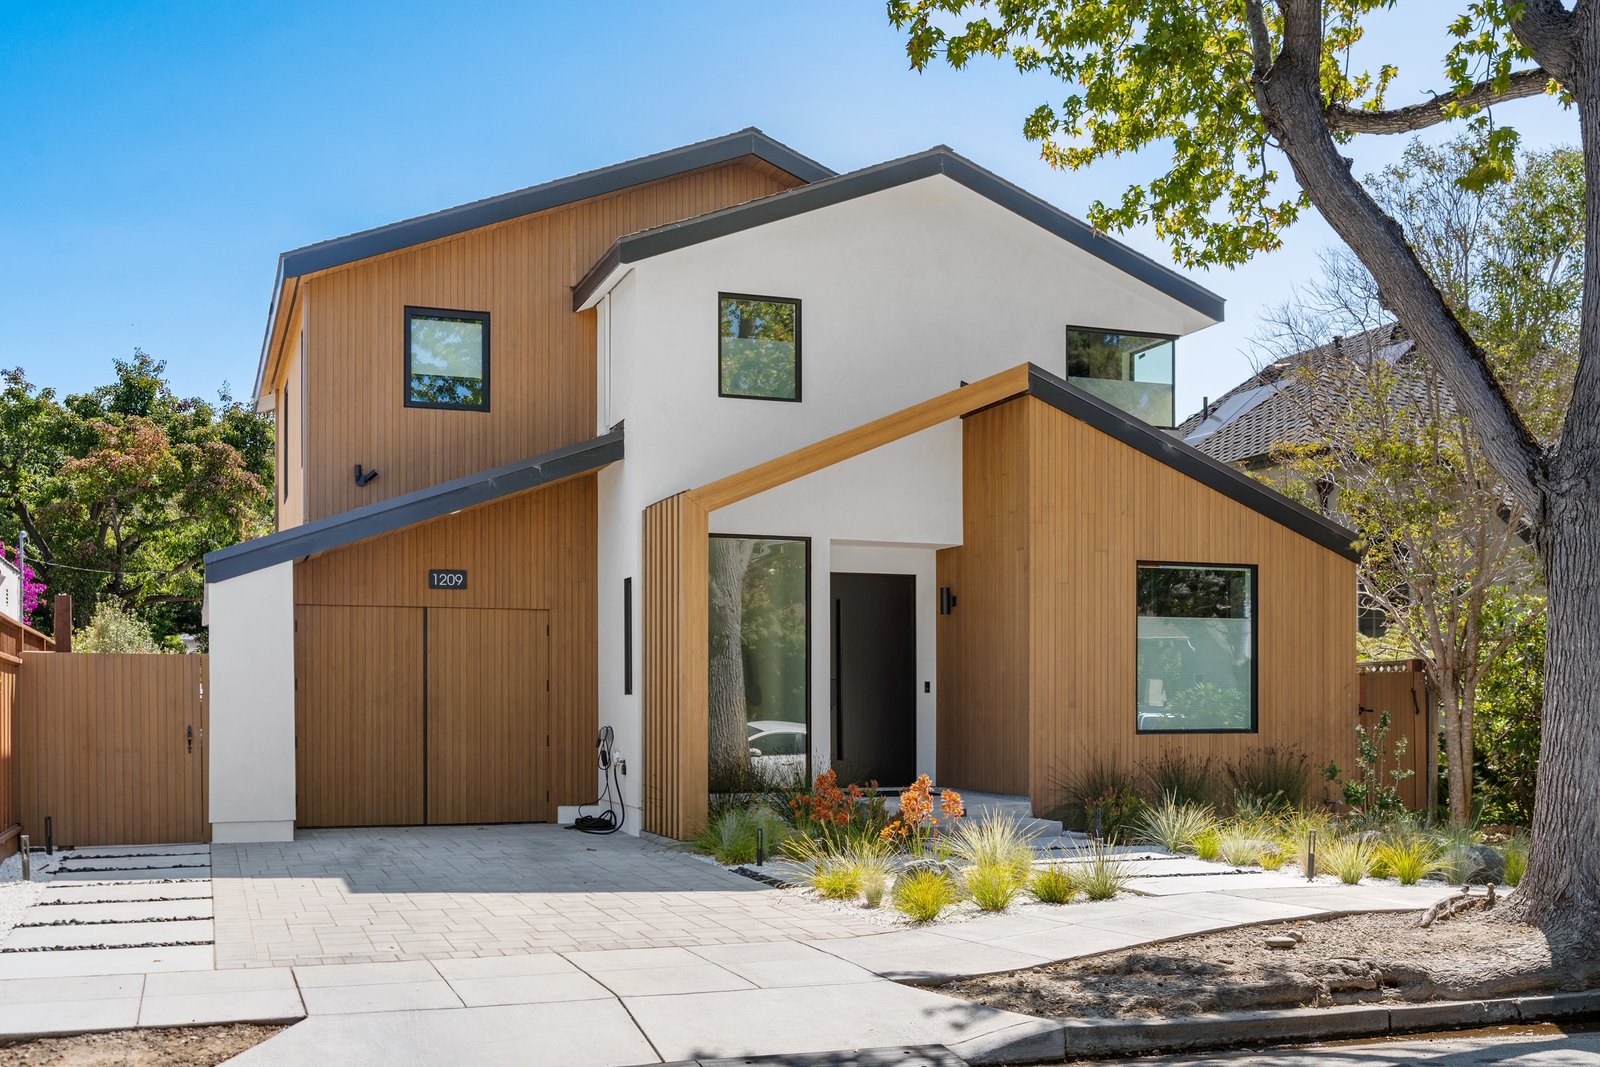
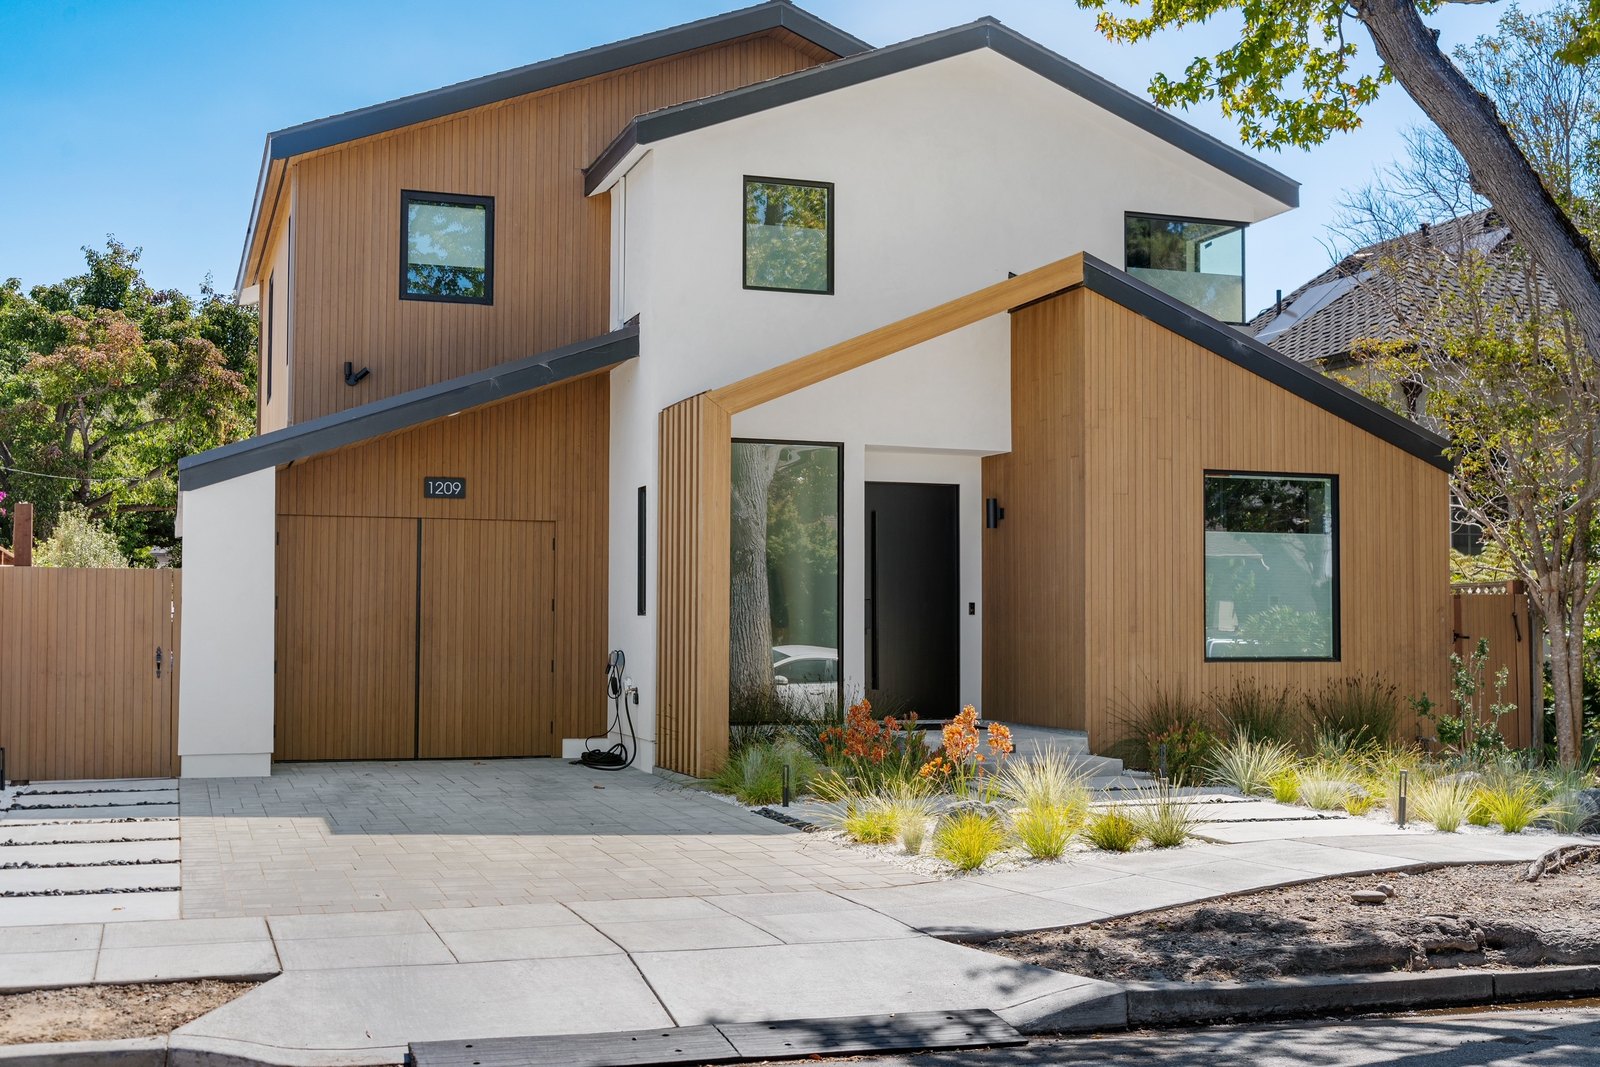
Cabrillo Avenue front exterior: a two-volume modern home with cedar siding and white stucco, peaked metal-clad roof, native planting along the entry walk.

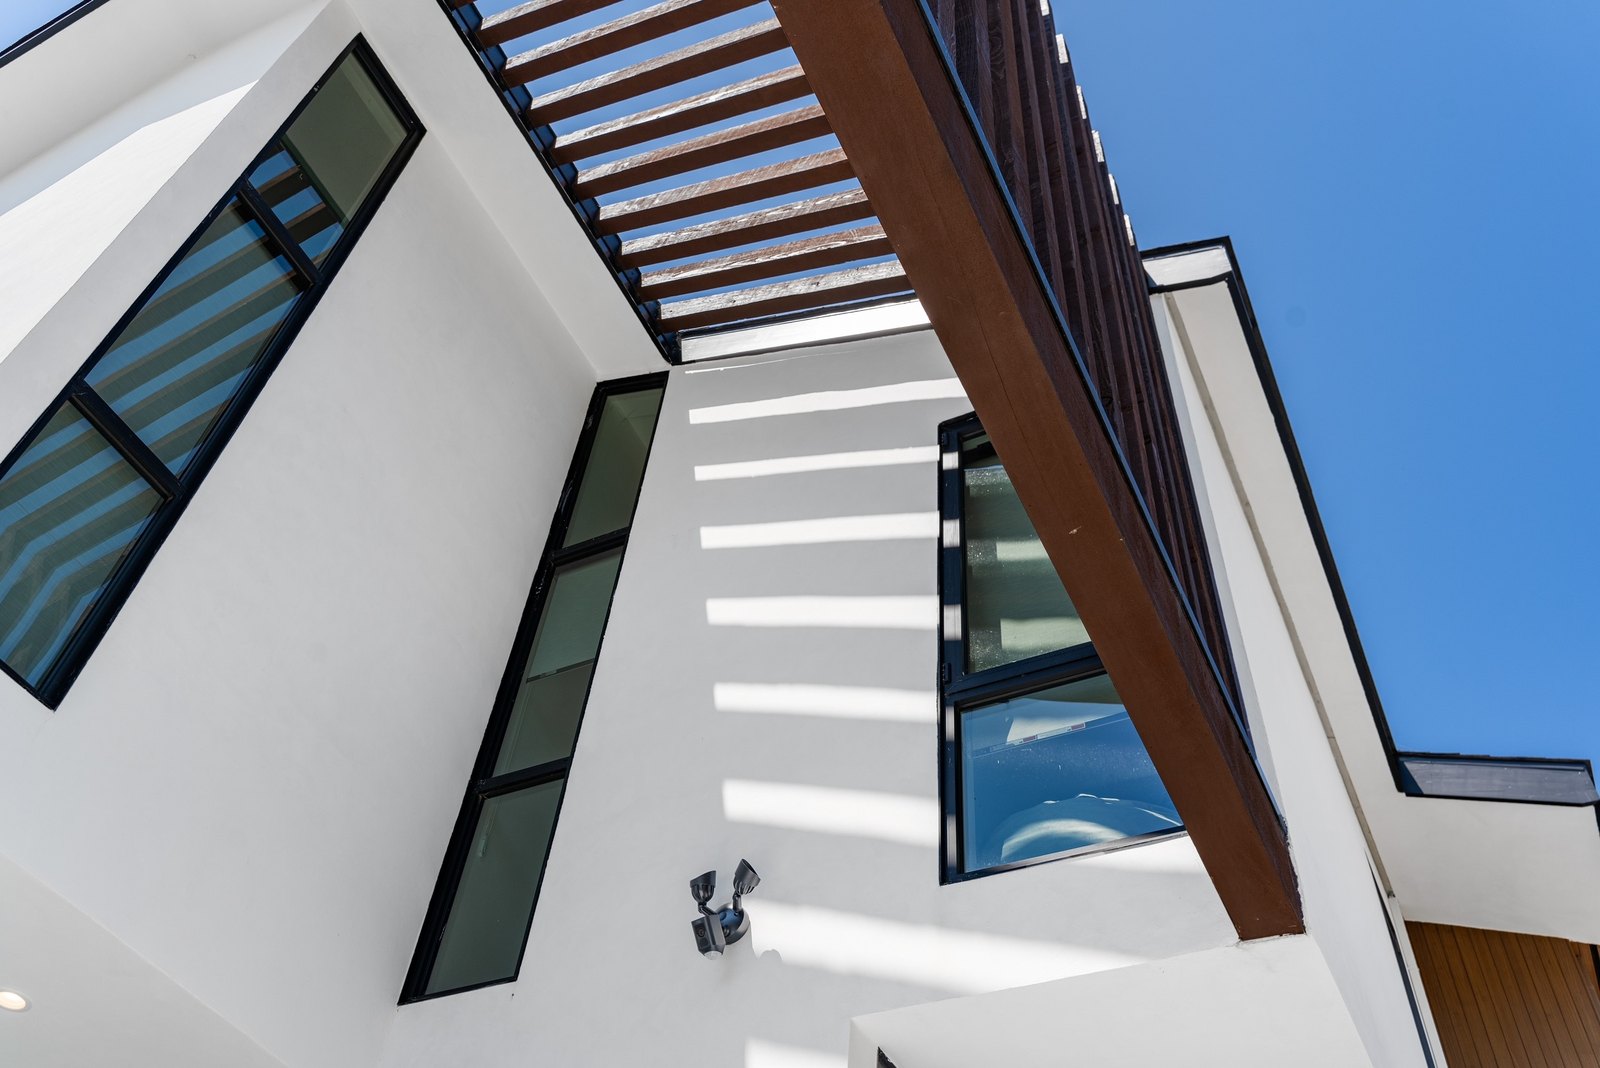
Entry pergola.

Looking up at a slatted wood pergola against a clear blue sky, set between two angled stucco volumes. Sunlight stripes the white wall below.
Entry pergola: slatted wood casting line-shadows across the stucco. © Levy Art + Architecture

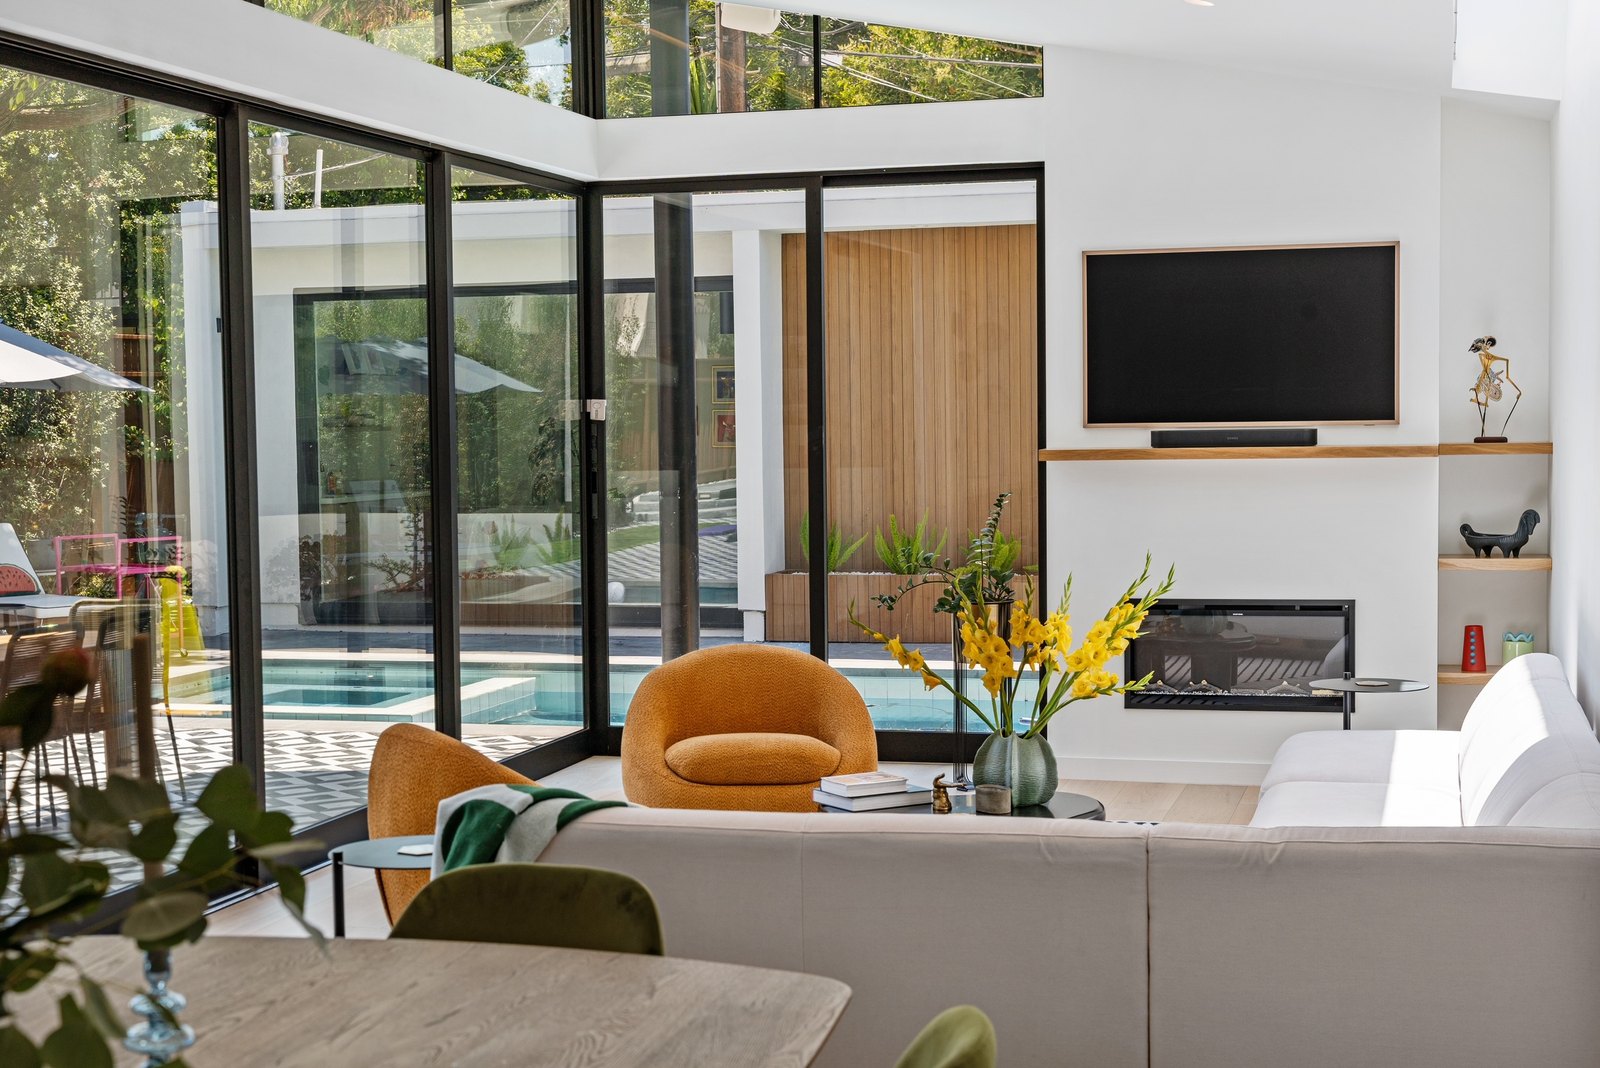
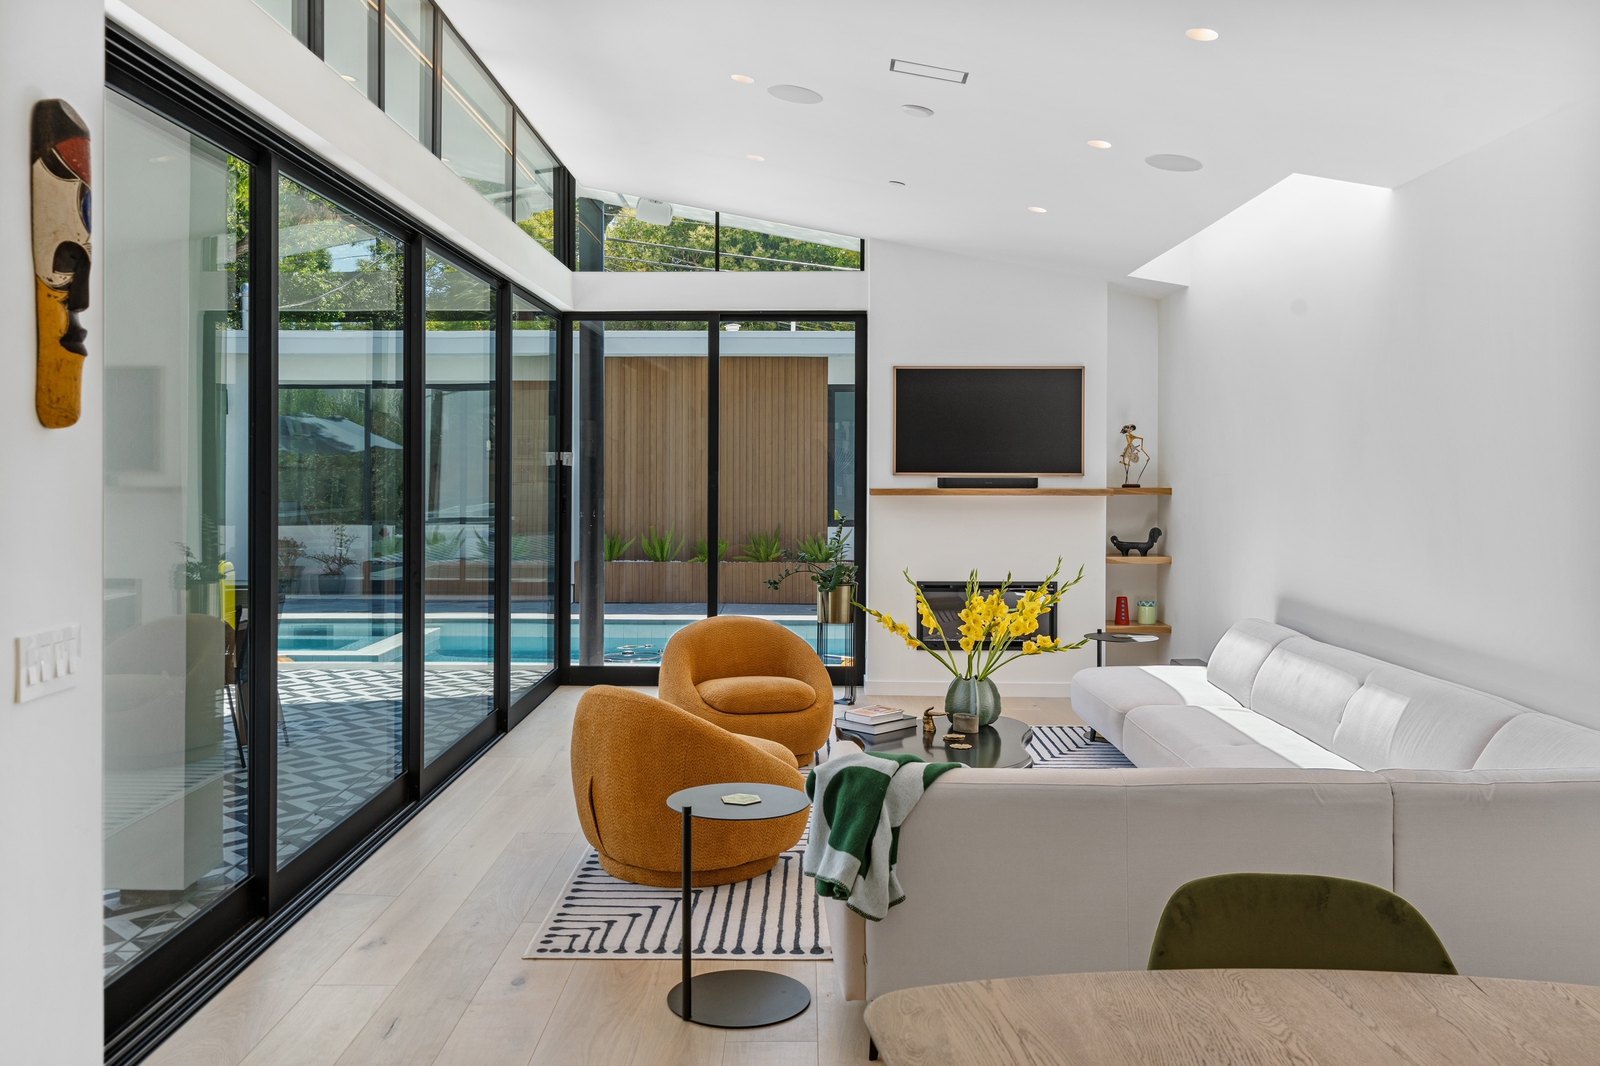
Living room.

Living room looking out through floor-to-ceiling glazing to the pool: cream sectional, orange swivel chairs, fireplace and inset TV on the far wall.
Toward the pool · fireplace wall © Levy Art + Architecture
Living room from the dining table side: tall glazing to the pool at left, fireplace and TV ahead, daylight from a clerestory at right.
From the dining edge · clerestory light
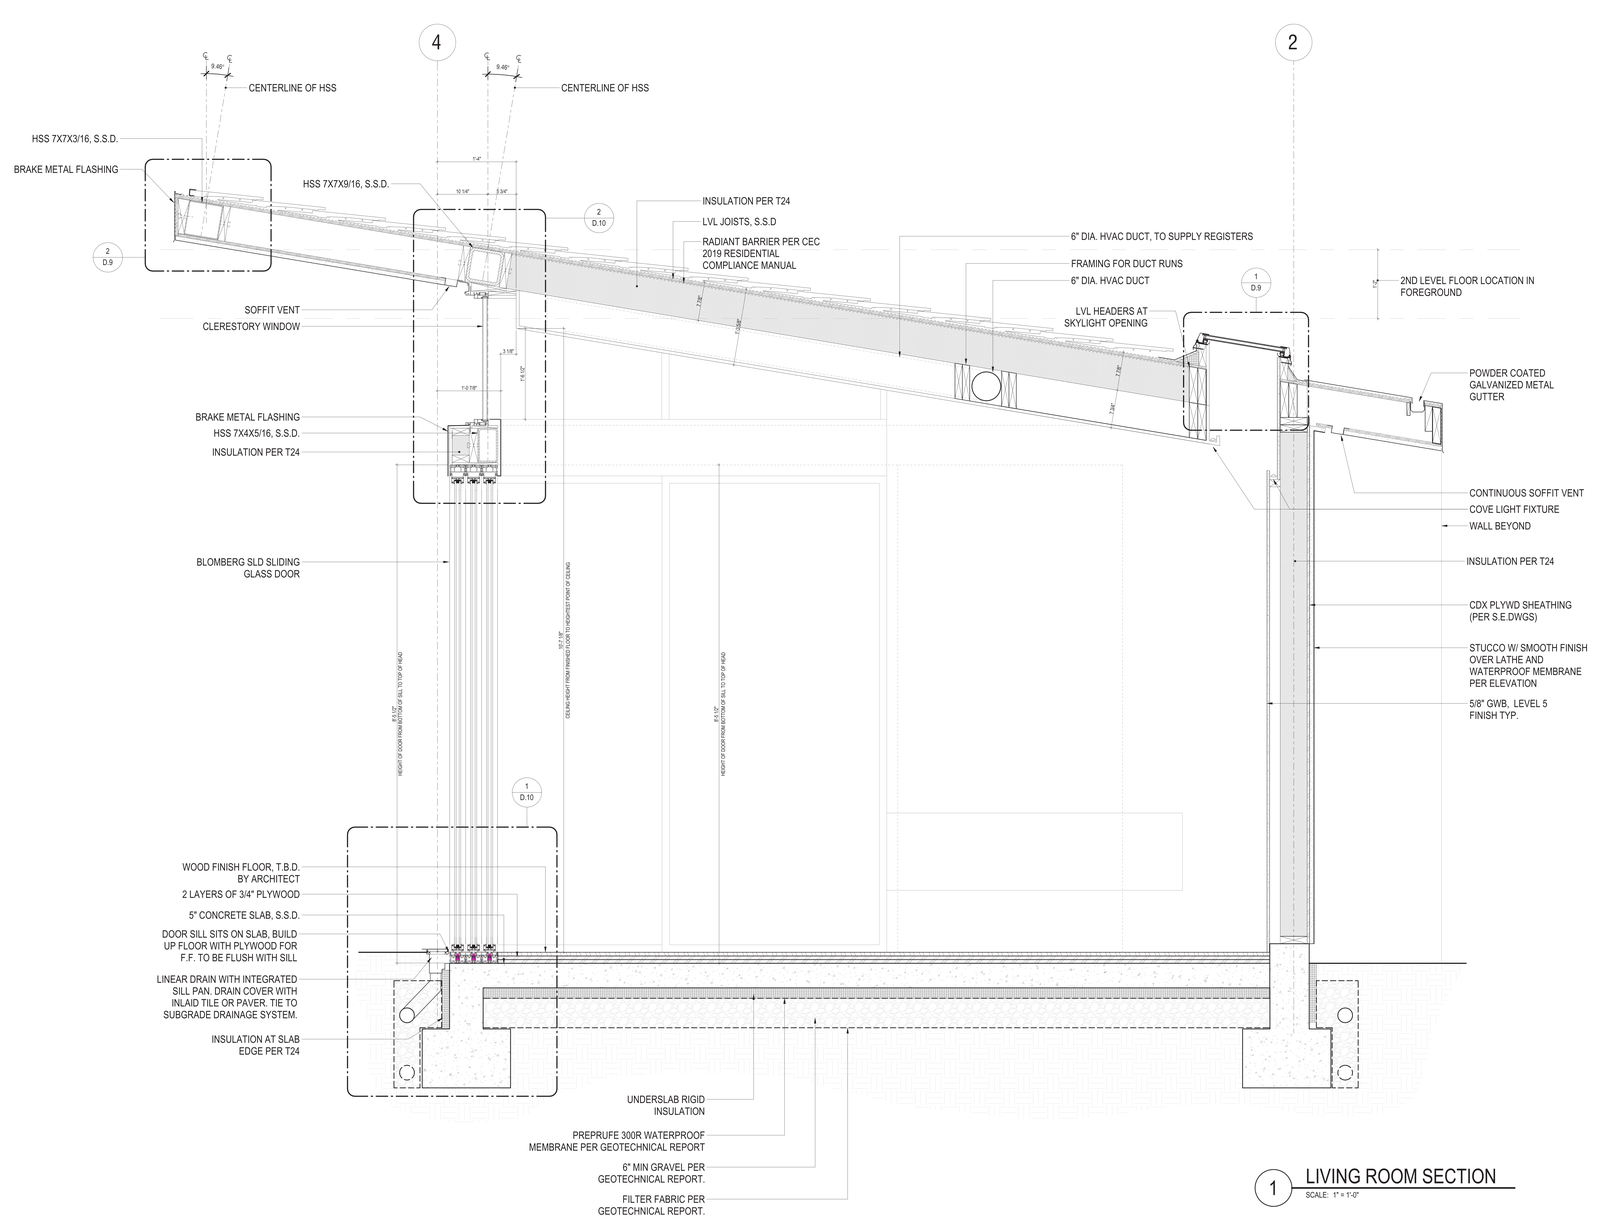
Architectural section drawing through the living room roof and wall assembly, with dimension strings and a title block reading Living Room Section, scale one inch equals one foot.
Wall and roof section, living room.
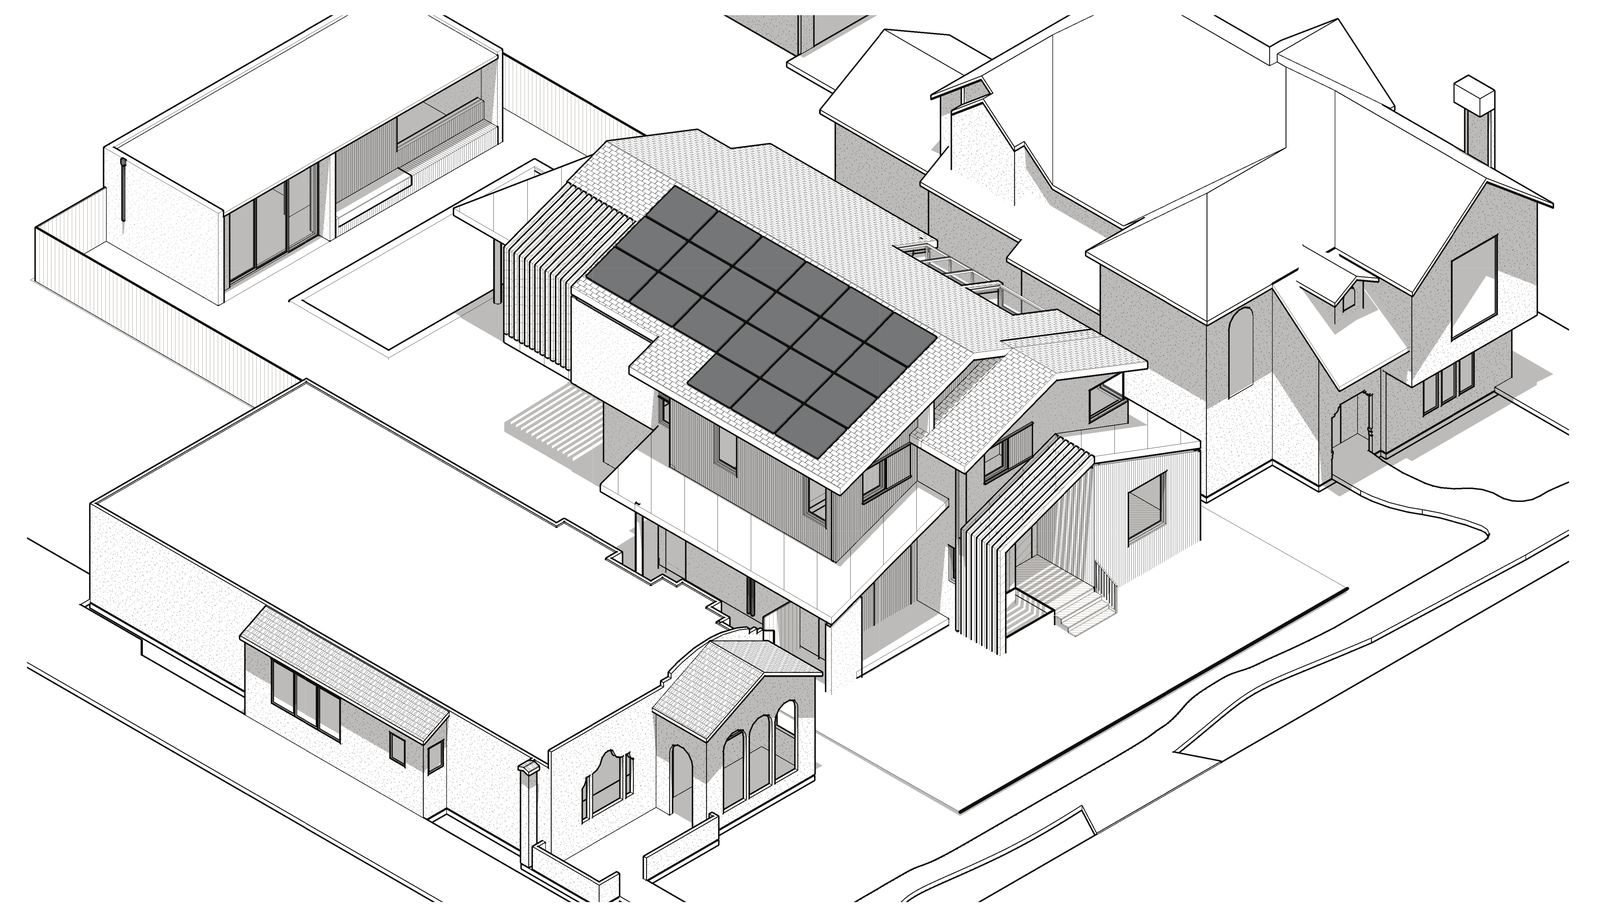
Axonometric drawing of the Cabrillo Avenue residence and detached ADU, showing massing, roof planes, and solar panels.
Axonometric, house and ADU.

Kitchen and dining.

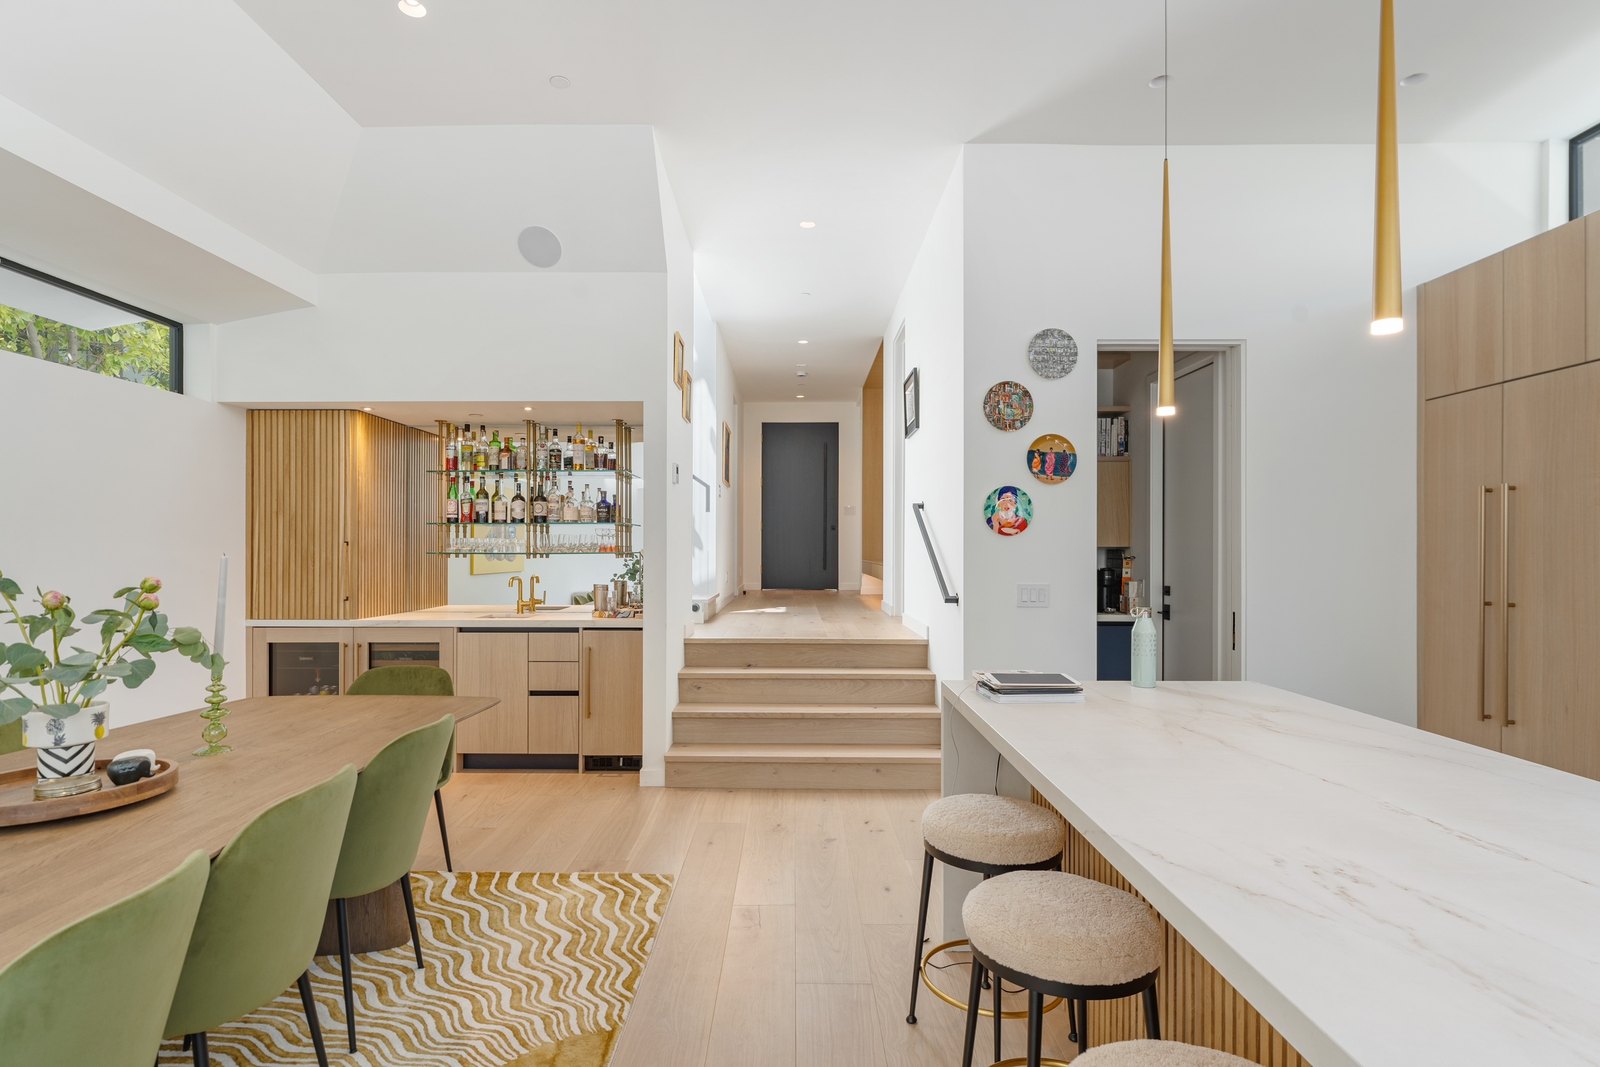
Dining and kitchen looking down a corridor: oak table with green velvet chairs at left, wet bar with slatted oak cabinetry, marble counter and brass pendants at right.
Down the corridor · wet bar at left
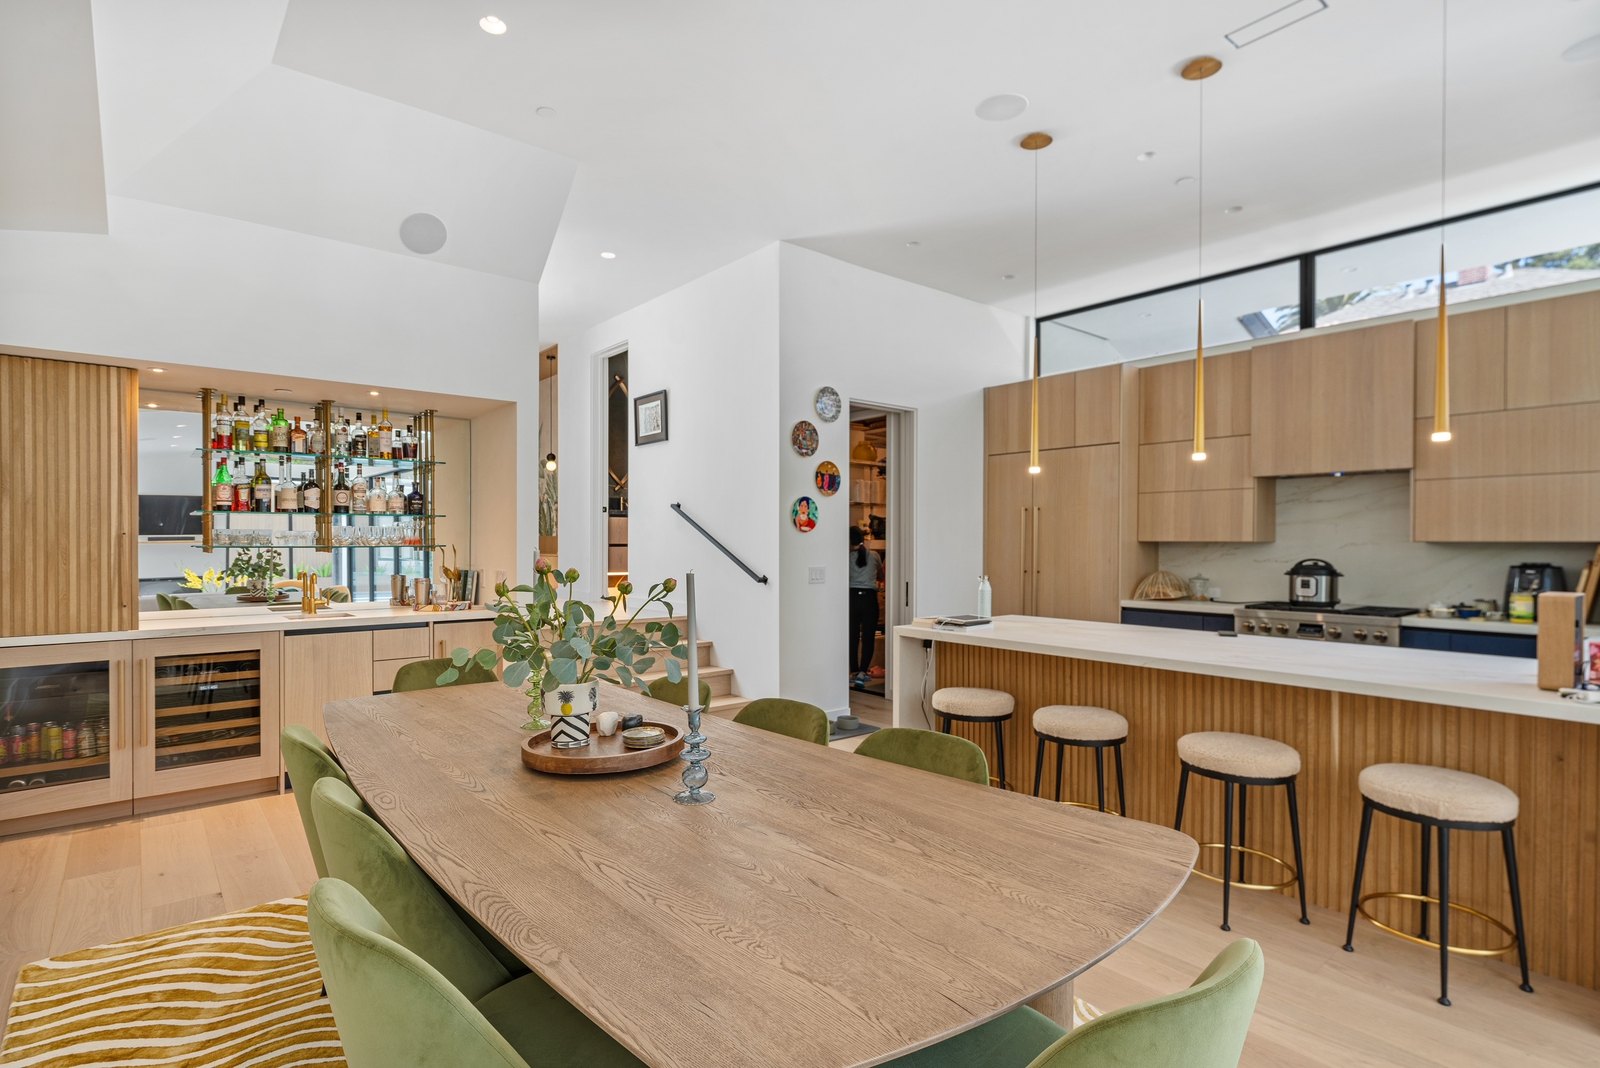
Same room turned to the kitchen: dining table forward, slatted oak island with bar stools, marble counter, induction range, brass pendants.
Toward the kitchen · oak island, marble counter

Pool and ADU.

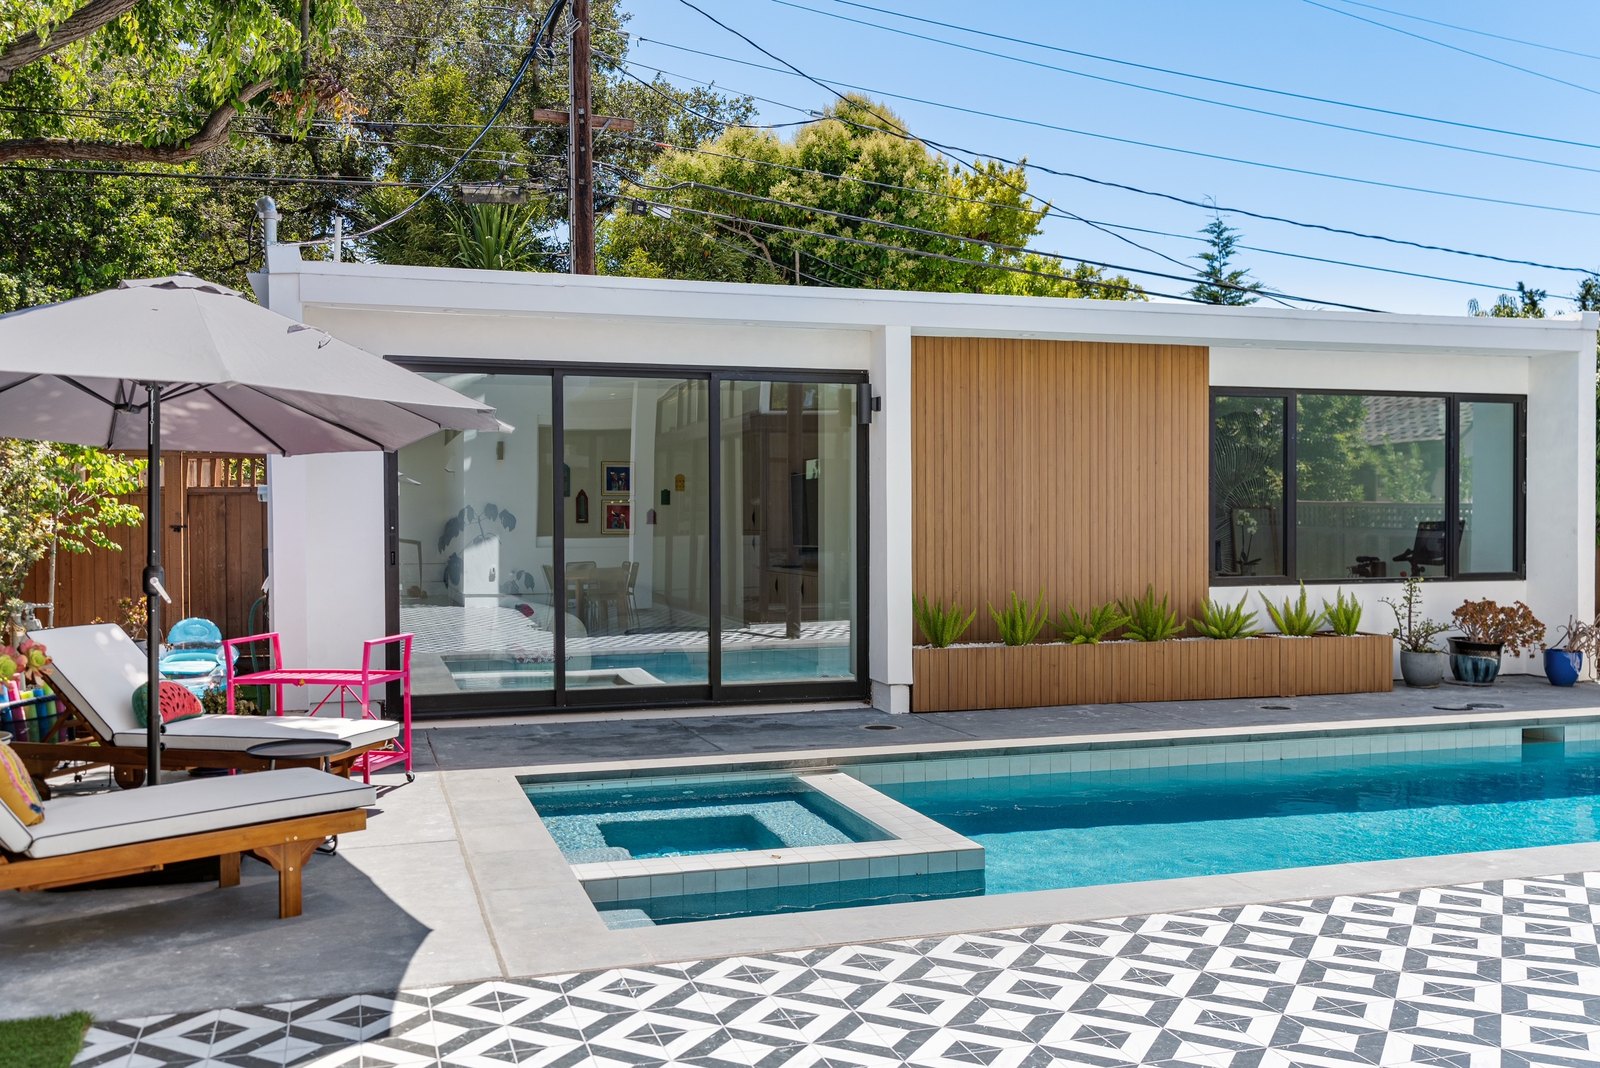
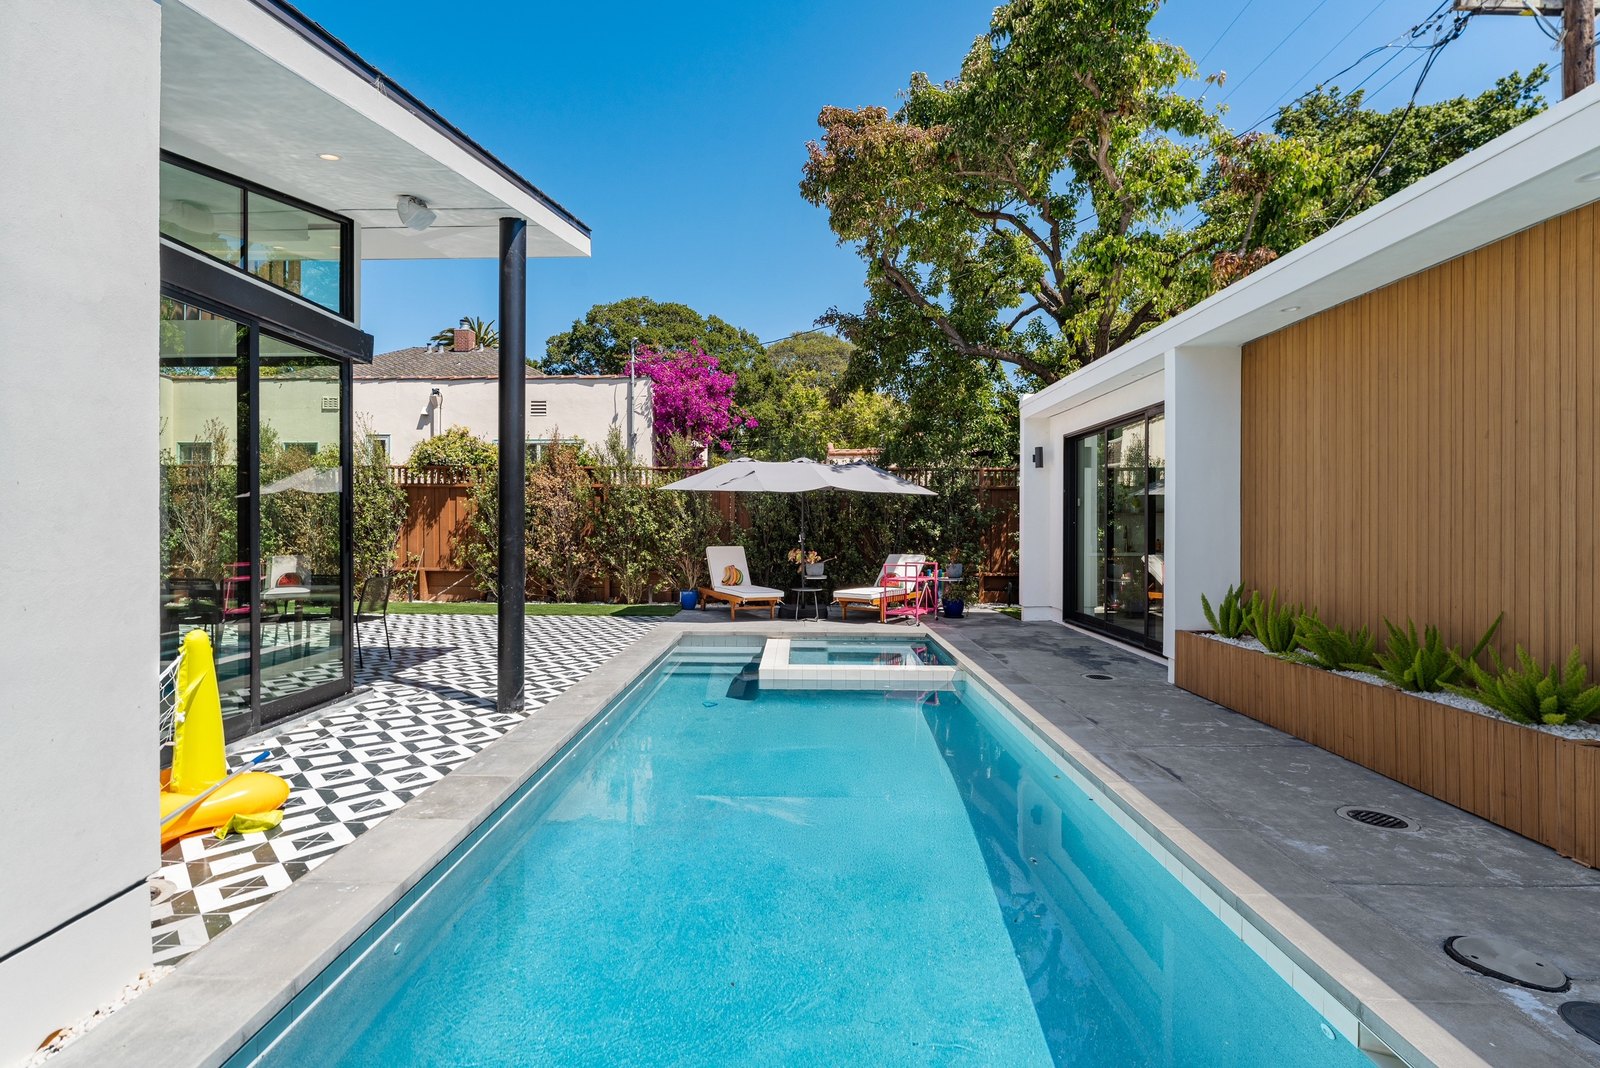
Backyard with pool and spa from the rear: the white-stucco detached ADU with cedar slat panels, geometric checker-tile deck, raised planters along the back wall, umbrella and pink chairs to one side.
From the rear · the ADU, checker-tile deck
Pool from the deck end looking back: long lap pool framed by the main house at left and the ADU at right, bougainvillea behind the back fence.
From the deck · house left, ADU right

ADU side passage.

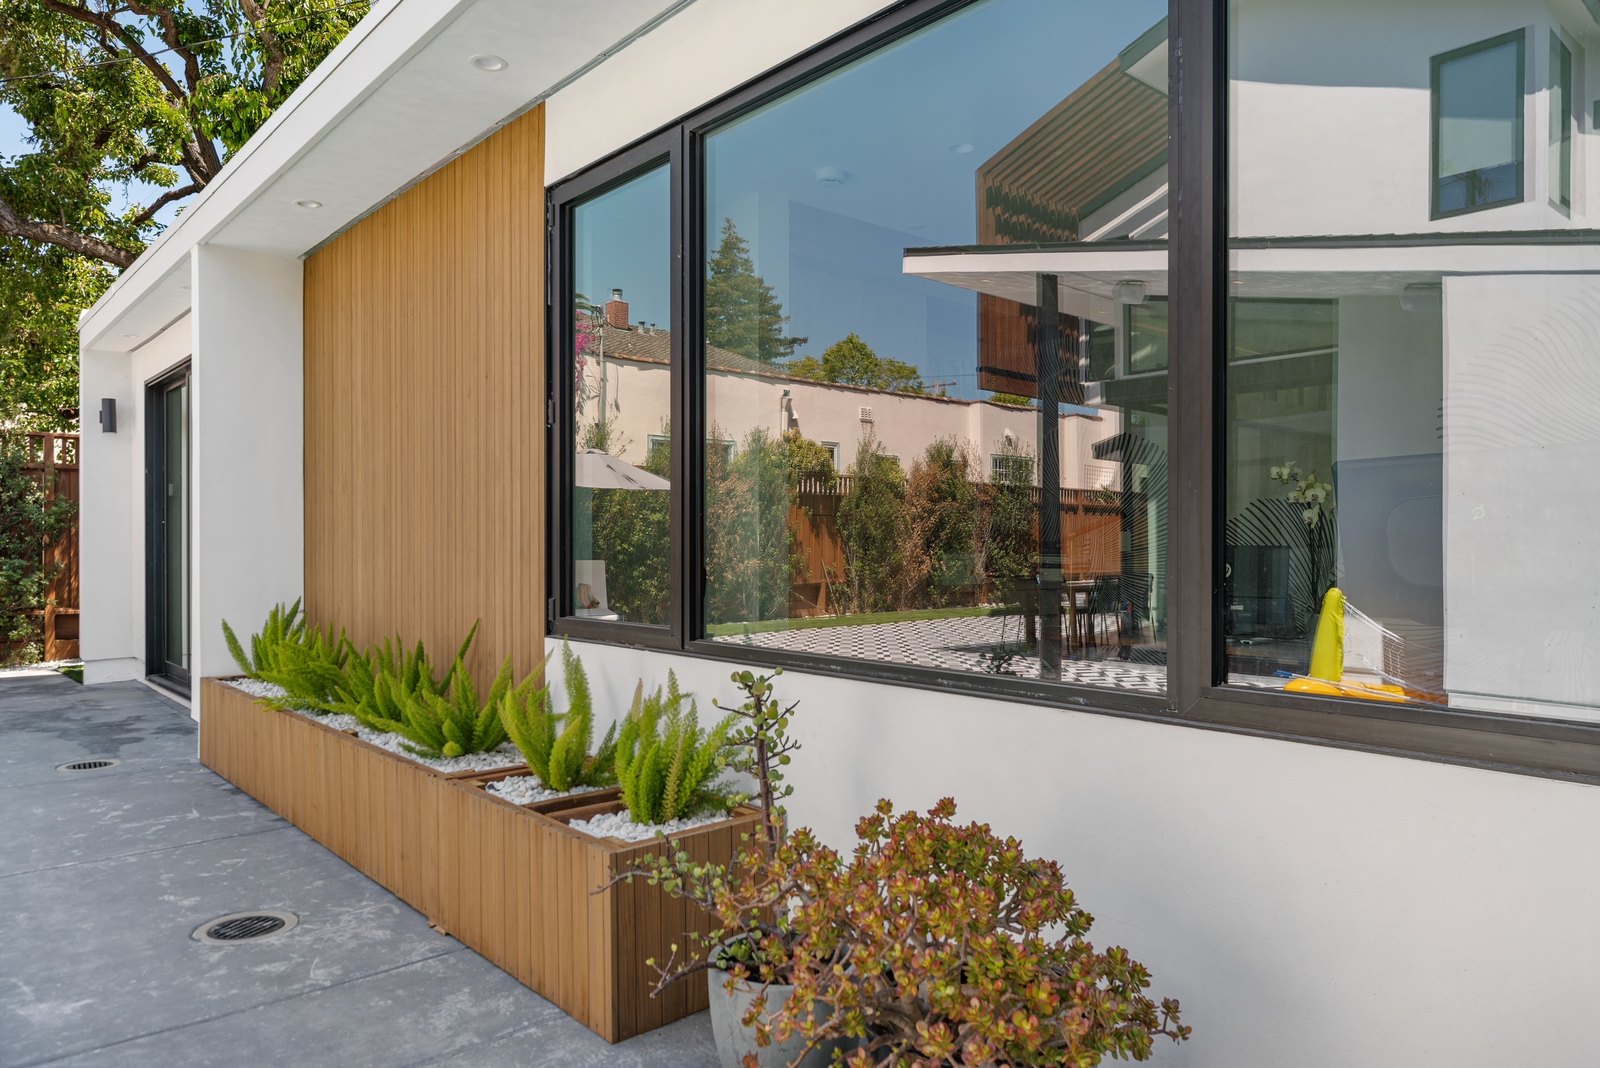
Side yard of the detached ADU, along its white-stucco and cedar-clad wall: a long window opens to the interior, a wood planter box runs below with ferns and succulents.
ADU side passage: cedar planter, picture window into the kitchen. © Levy Art + Architecture

Facade, from the street.

Front exterior at street level: the two-volume modern home with cedar siding and white stucco, peaked roof against sky, entry path with native grasses.
From the curb: modern massing reads beside the traditional neighborhood line. © Levy Art + Architecture
Credits

Project colophon.

Role At Levy Art + Architecture
Project Manager & Lead Designer
Architect of record Levy Art + Architecture
Contractor Gattuso Construction
Structural Engineer Semco Engineering
Photography Levy Art + Architecture
Location Easton Addition, Burlingame
Project Type Single family residence with detached ADU
Year Completed 2025
Features Custom skylights · swimming pool
Status Built

On this project

As Project Manager and Lead Designer, I directed the project's design development, consultant coordination, permitting, and construction implementation.