Kansas
Street.

Potrero Hill San Francisco

TypeSingle family residence
Year2020
Area4,647 sf
StatusBuilt
PhotographyJoe Fletcher Photography
Bed / Bath4 BR · 4 BA · gym · garage
RoleAt Levy Art + Architecture
Project Manager and Lead Designer
Construction$3M
FeaturesStone rainscreen, retractable Rollamatic skylight; Svalson height adjustable glass windscreen; 2 terraces, 1 roof deck, Skyframe doors, elevator; Ortal fireplaces; mitered corner windows, wine room, custom stair case.
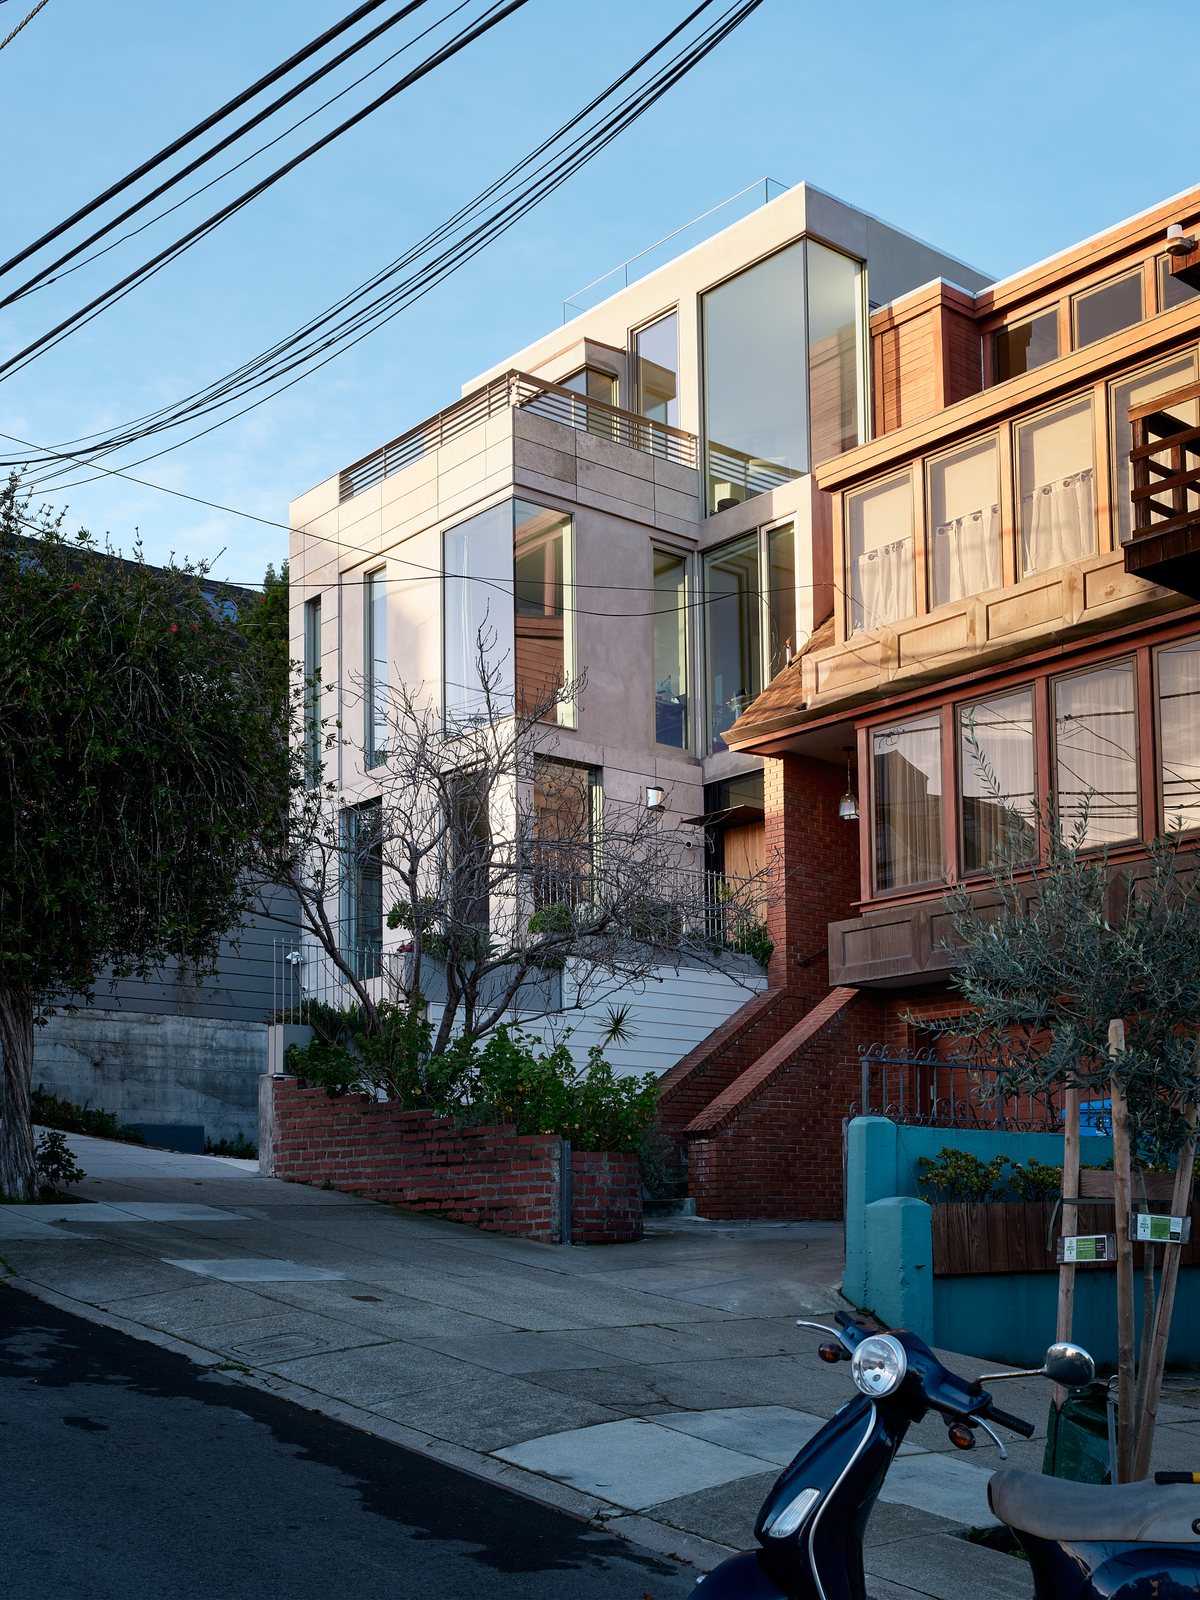
Kansas Street twilight street view: a modern stucco-and-wood volume next to a red-brick craftsman, scooter parked at the curb.

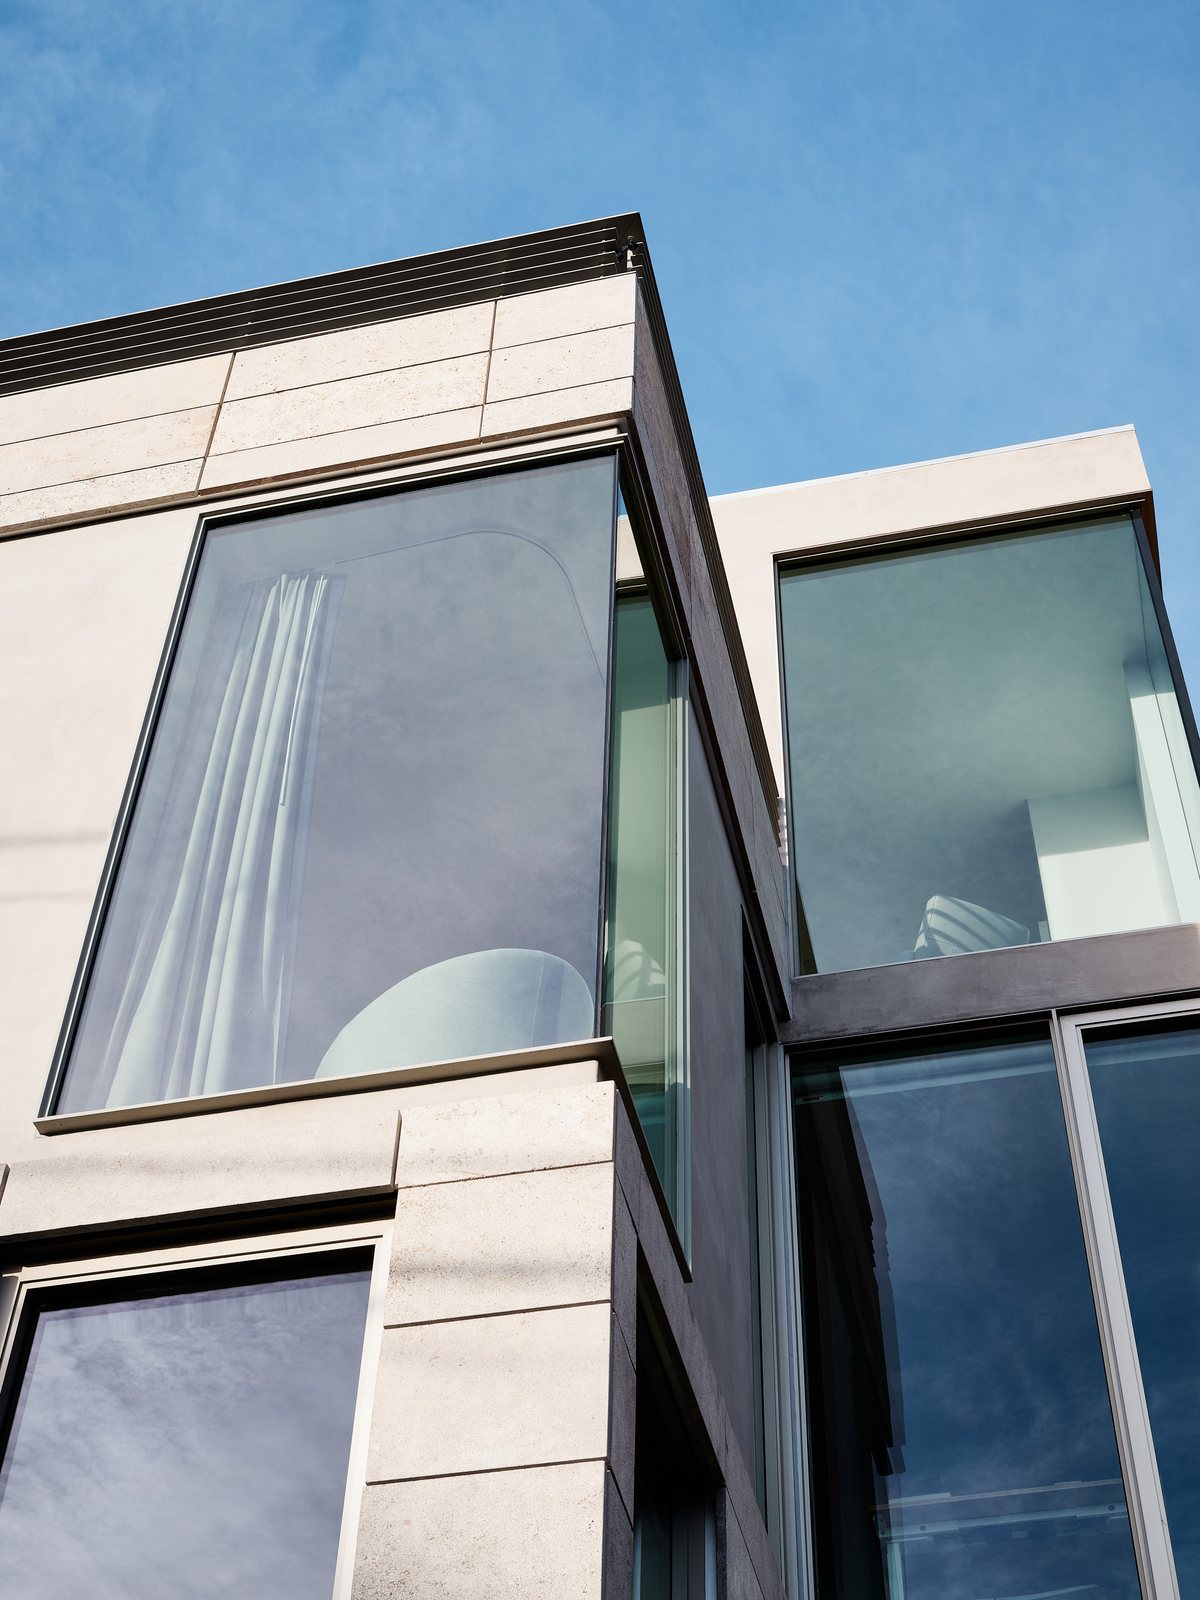
Exterior detail.

Upper-floor exterior detail: stone rainscreen panels meeting a black-framed mitered corner window against blue sky.
Envelope detail: stone rainscreen, mitered corner window. © Joe Fletcher Photography

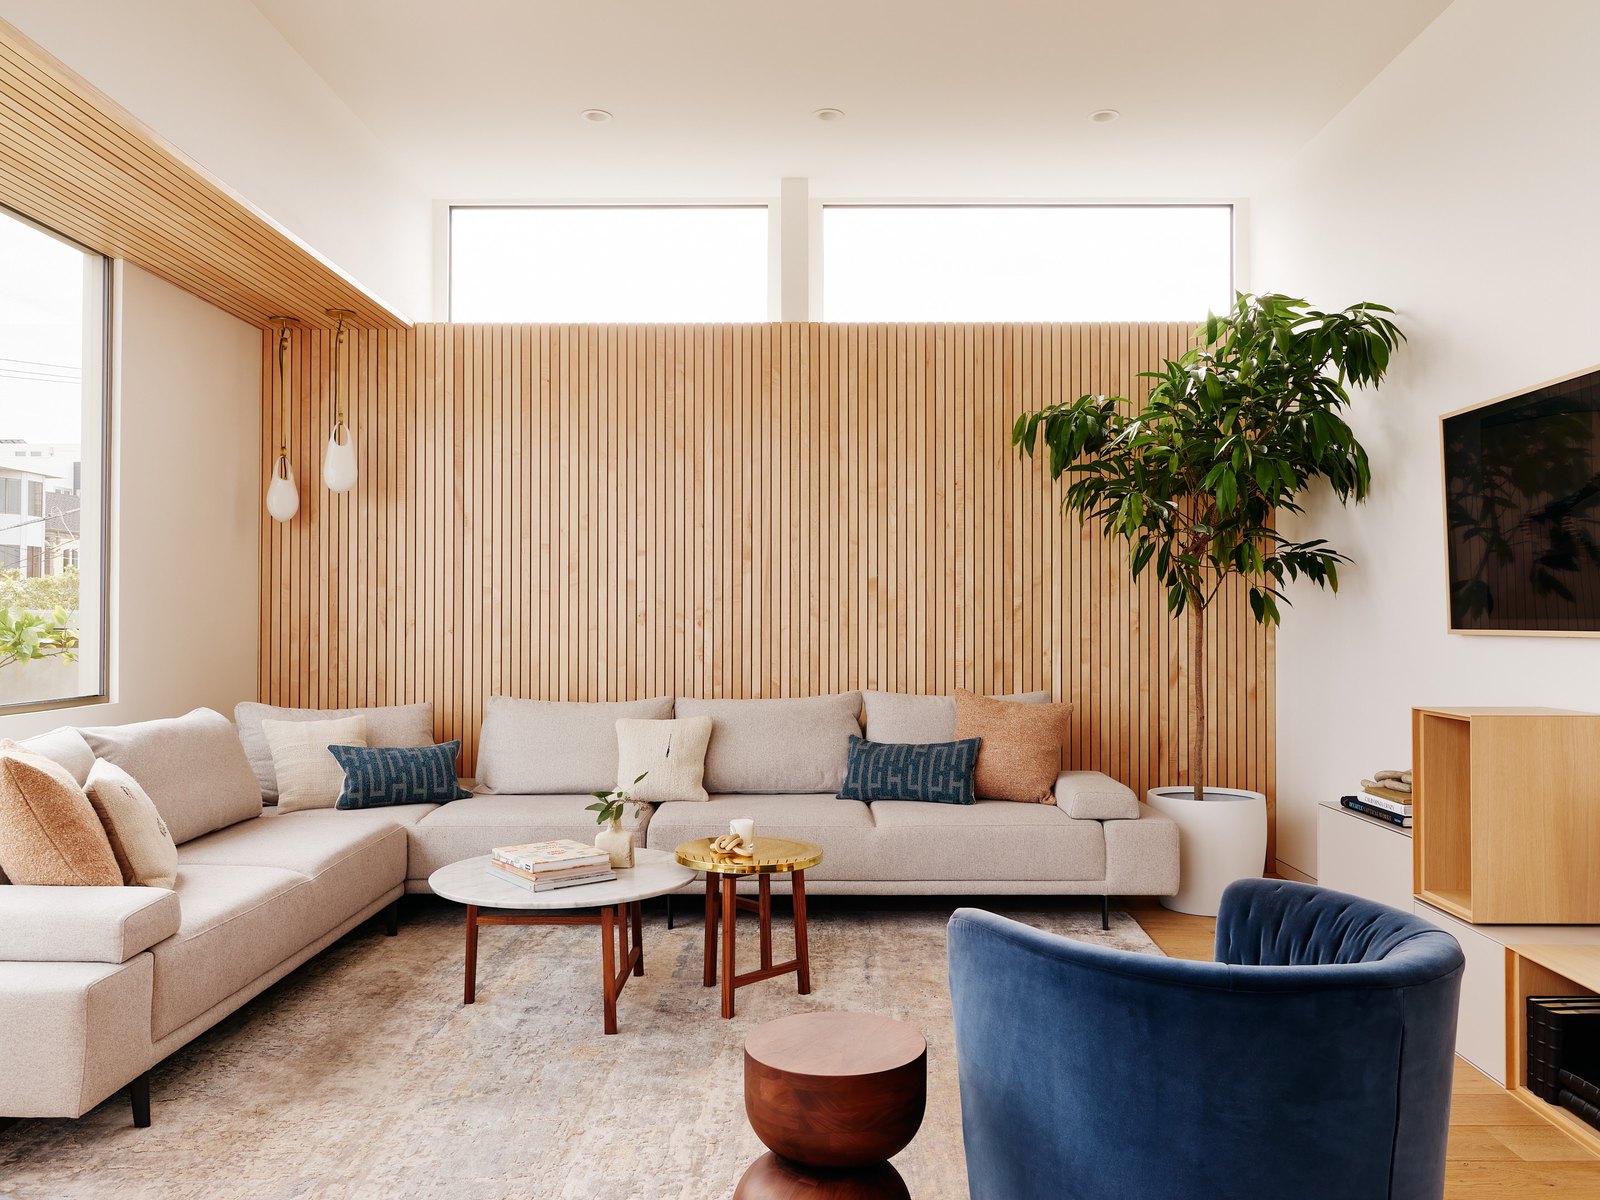
Lounge.

Secondary lounge: a long cream sectional against a floor-to-ceiling wood-slat wall, a blue velvet swivel chair in the foreground, a fiddle-leaf fig at right.
Lounge: wood-slat wall, blue velvet swivel, fiddle-leaf fig. © Joe Fletcher Photography

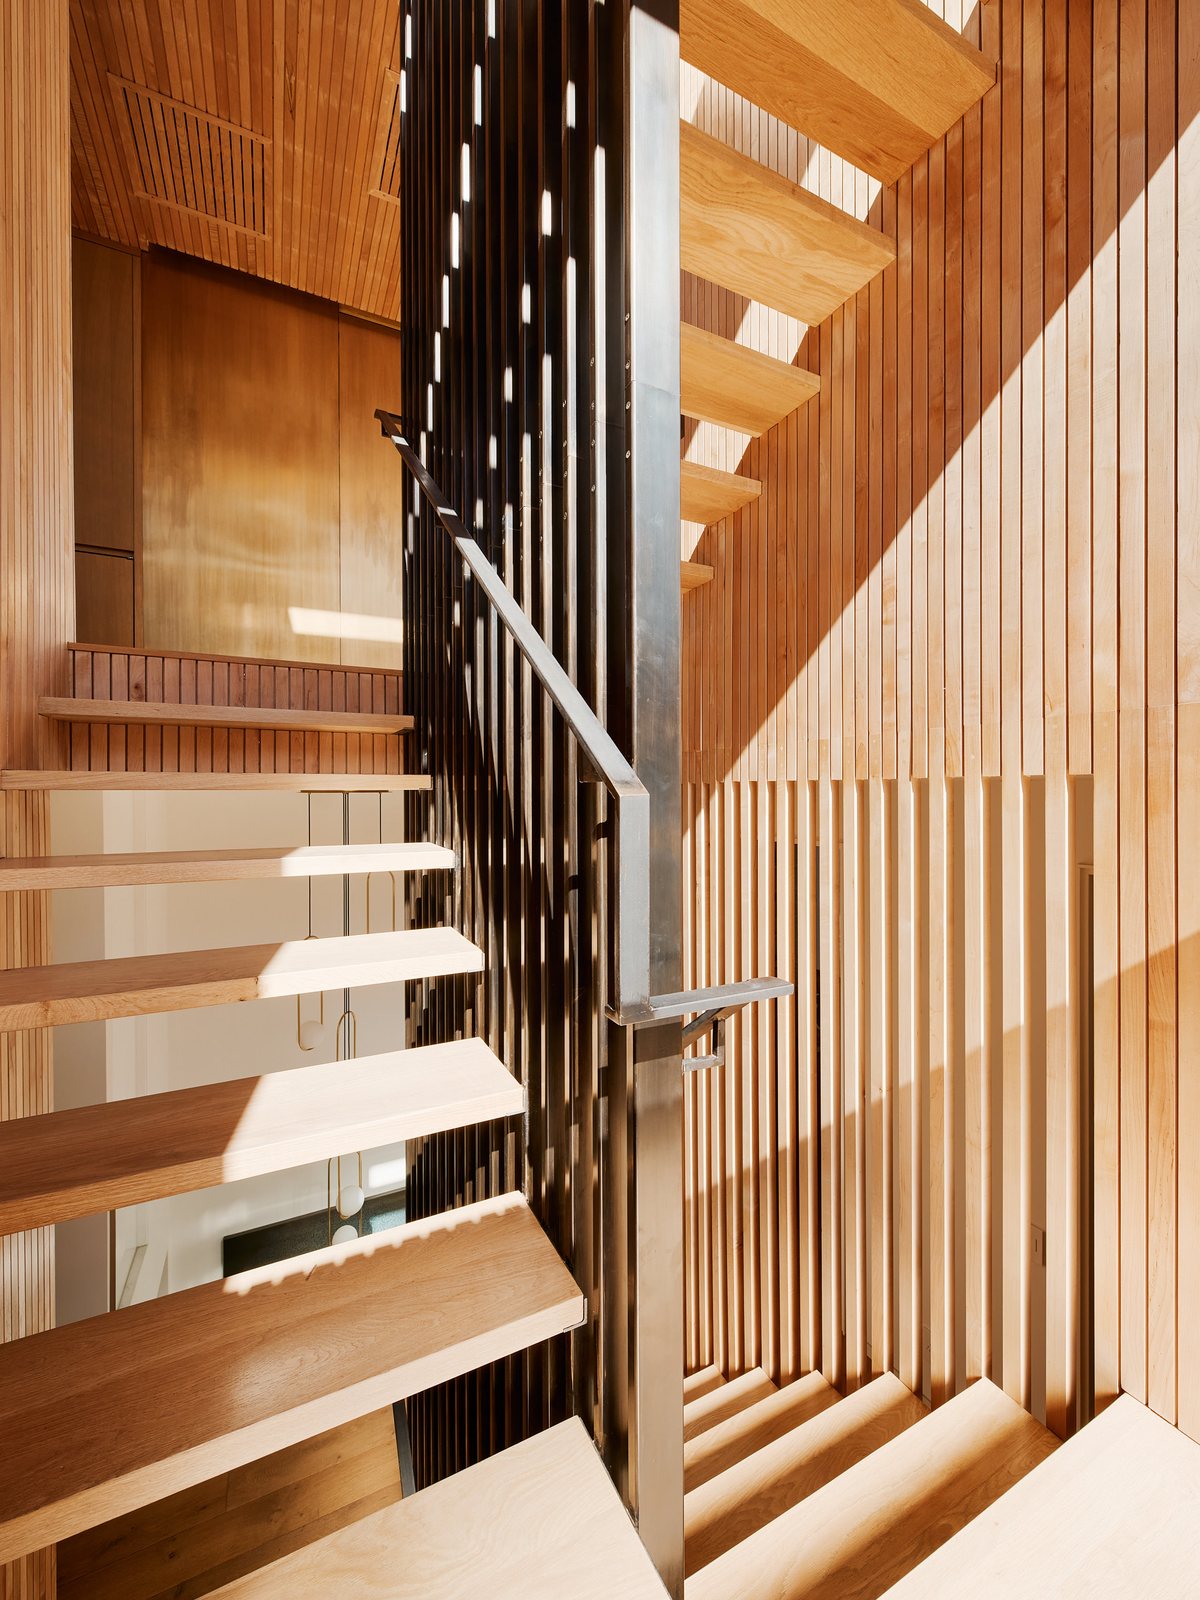
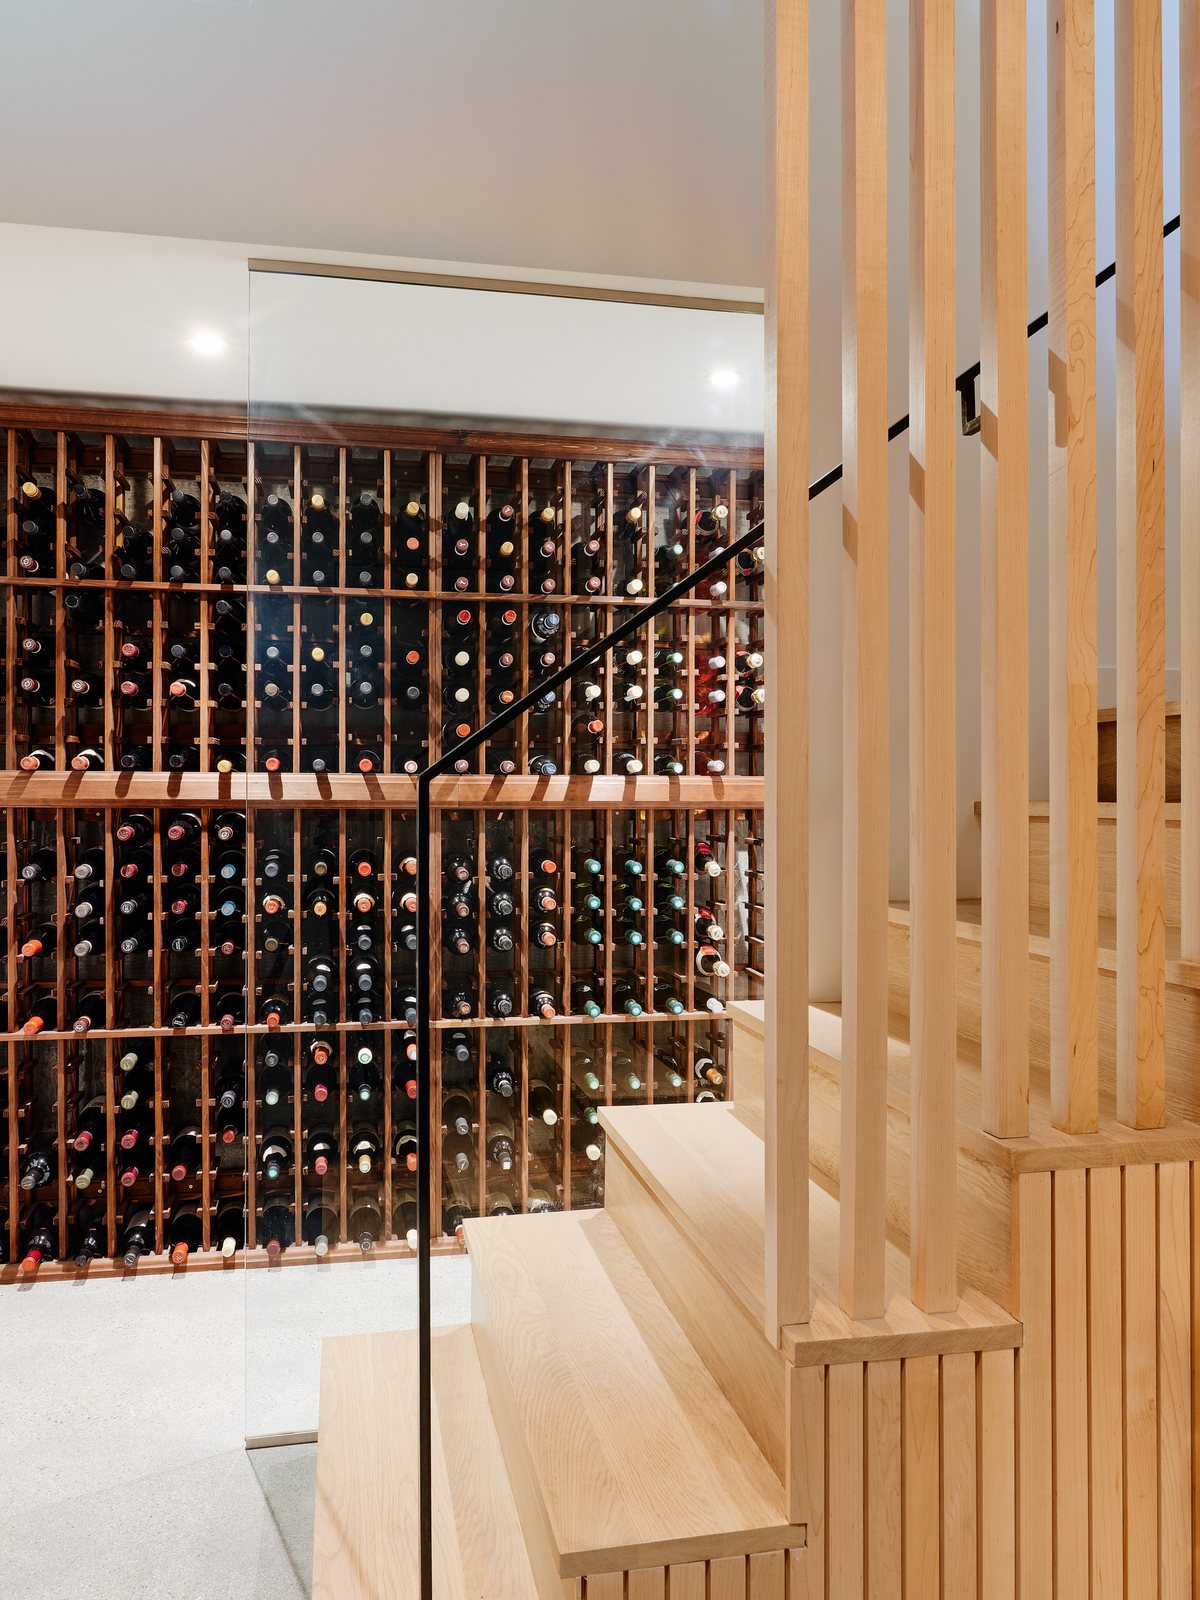
Stair and wine room.

Custom stair with wood treads and a blackened-steel stringer, rising through the cedar-slat enclosure.
Custom stair · wood + steel
Wine room: cedar-slat enclosure, full bottle wall, glass partition.
Wine room · cedar enclosure

Top floor.

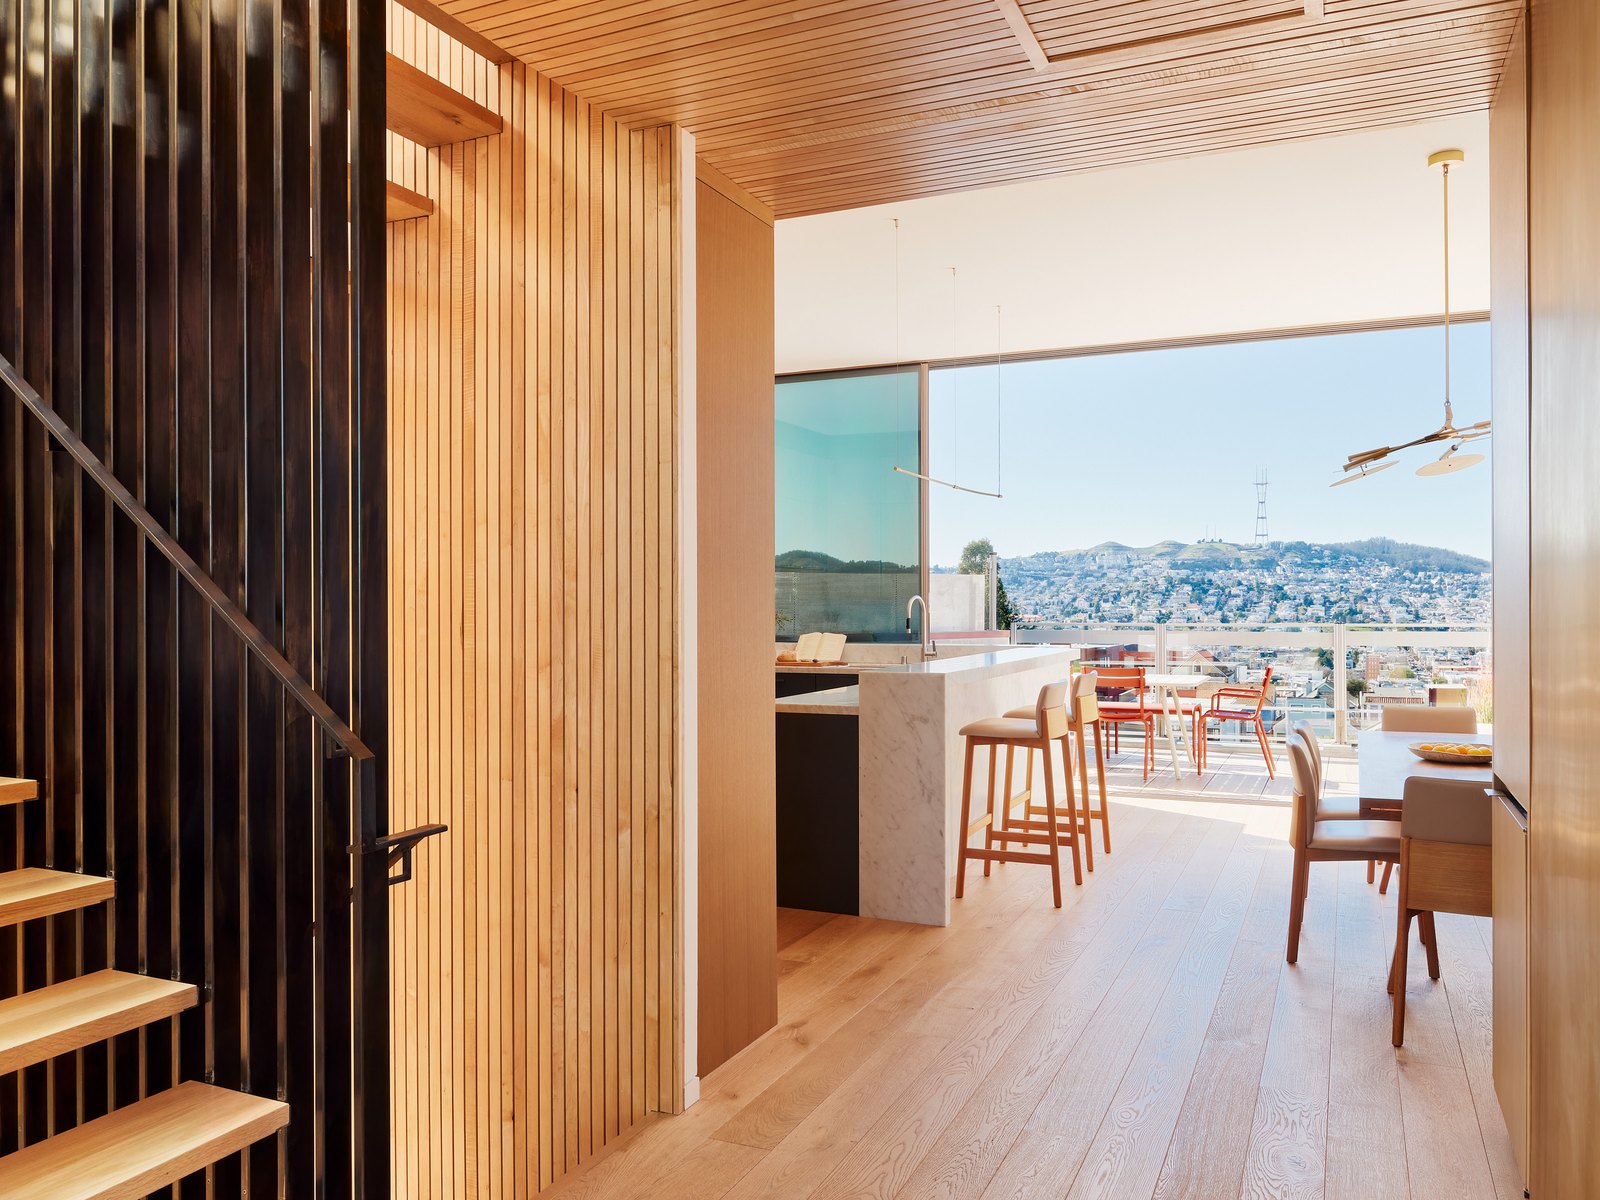
Standing at the top of the open-stair: cedar slat enclosure to the left, the kitchen's marble counter and bar stools at center, the dining table beyond, Twin Peaks visible through the terrace doors.
Top floor read: stair to marble counter to dining, Twin Peaks beyond. © Joe Fletcher Photography

Living room.

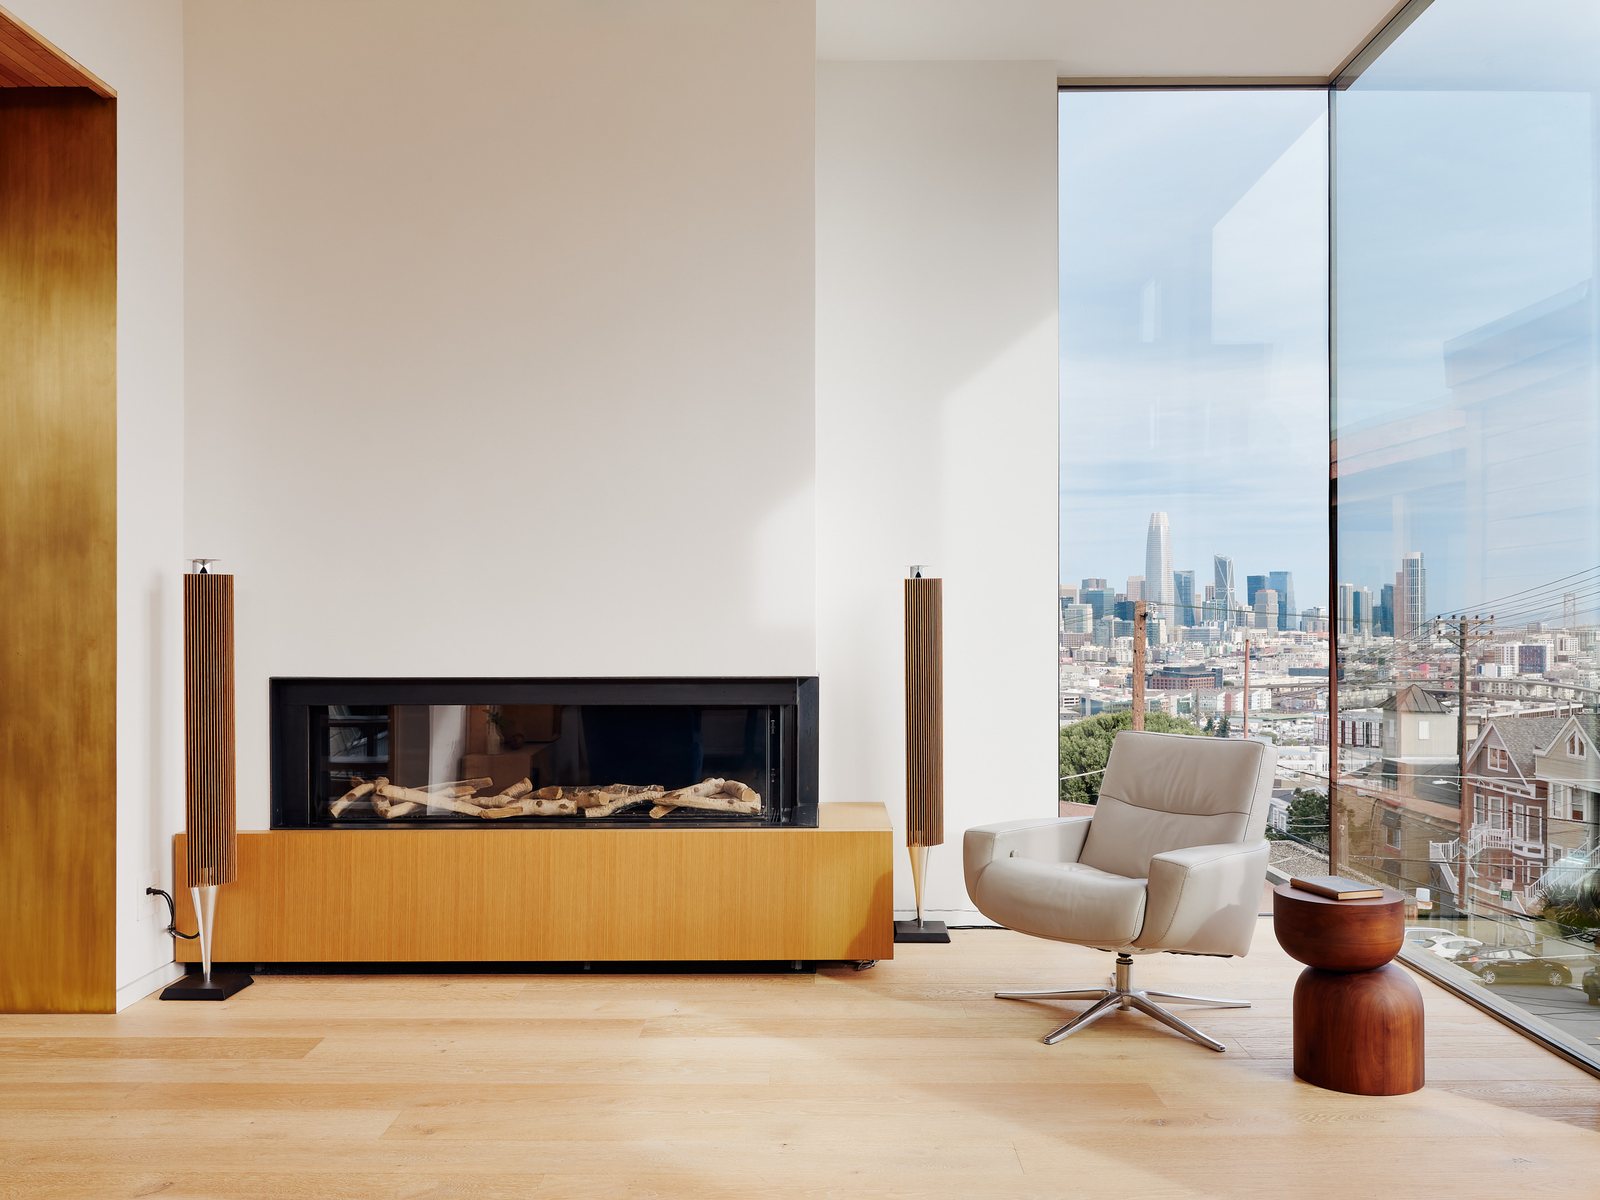
Living room with a linear Ortal fireplace, a swivel chair, BeoLab speakers, and floor-to-ceiling glazing framing the San Francisco skyline.
Living room. © Joe Fletcher Photography

Living room to kitchen.

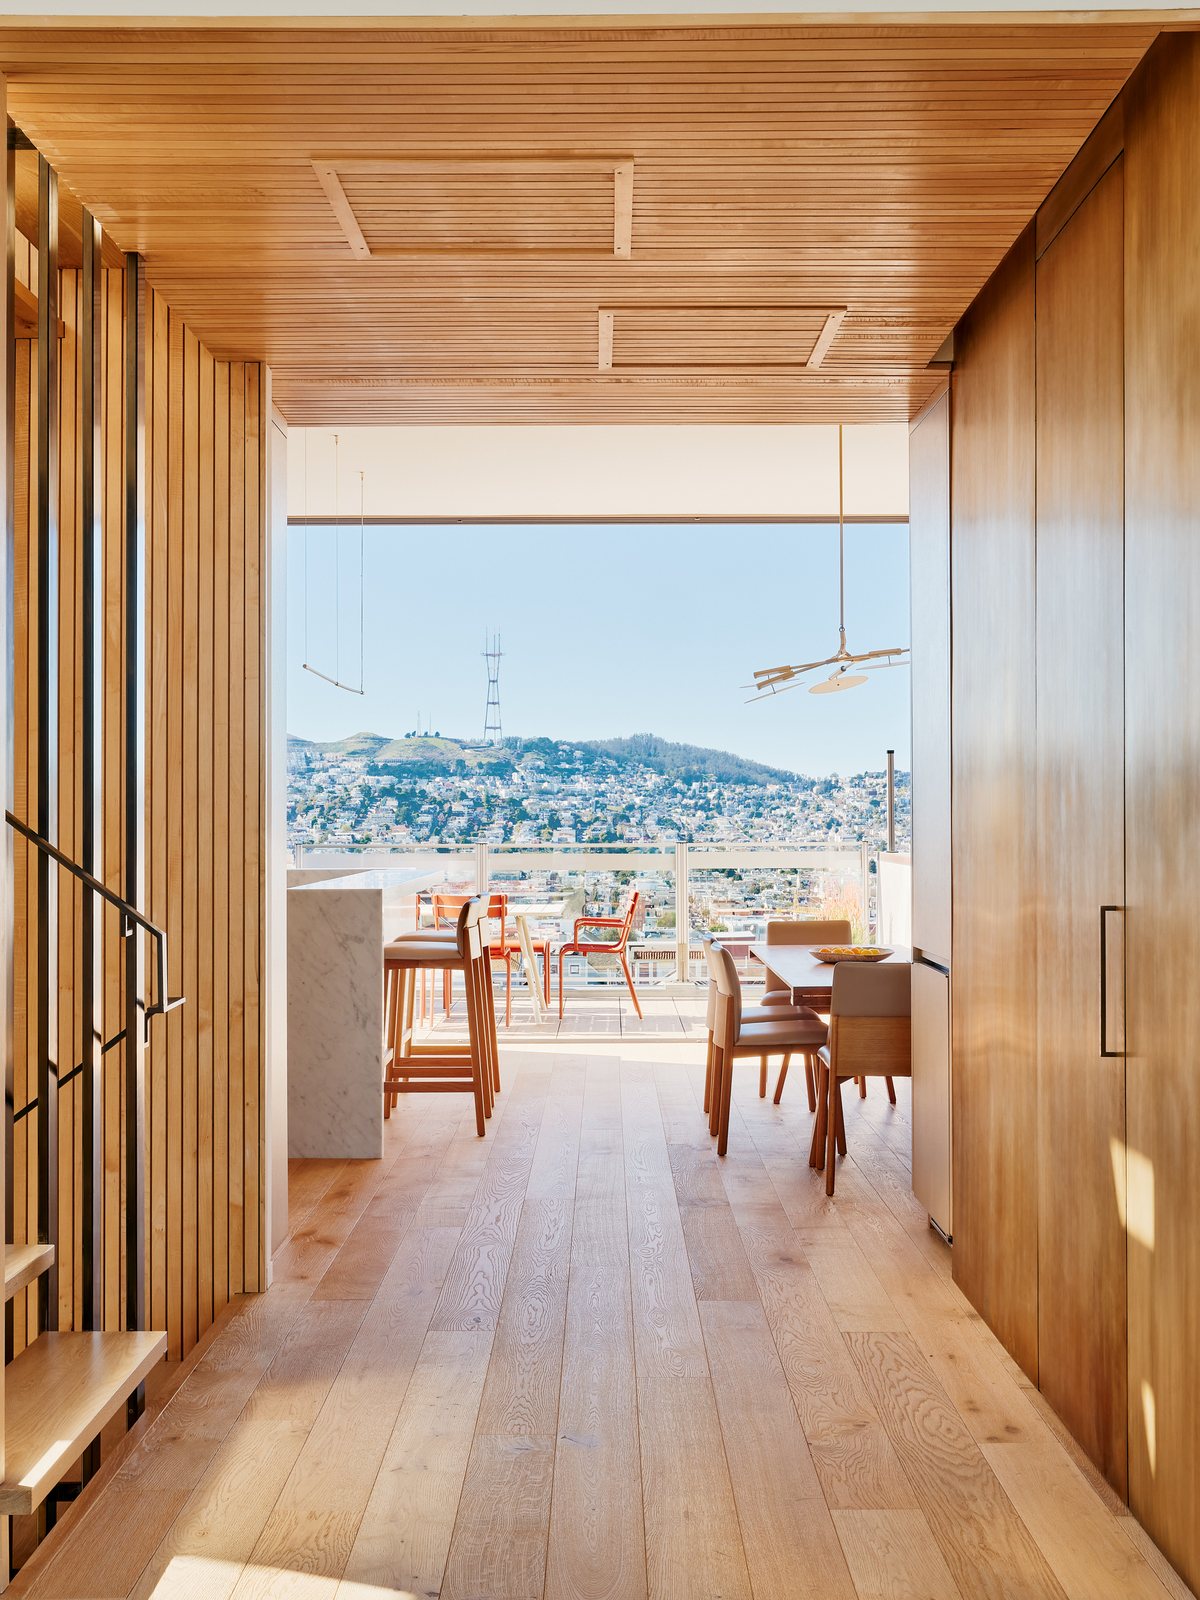
View from the living room past the kitchen's marble counter and dining table to the terrace deck, with Twin Peaks and Sutro Tower beyond.
View from living room to kitchen and deck towards Twin Peaks and Sutro Tower. © Joe Fletcher Photography

Kitchen.

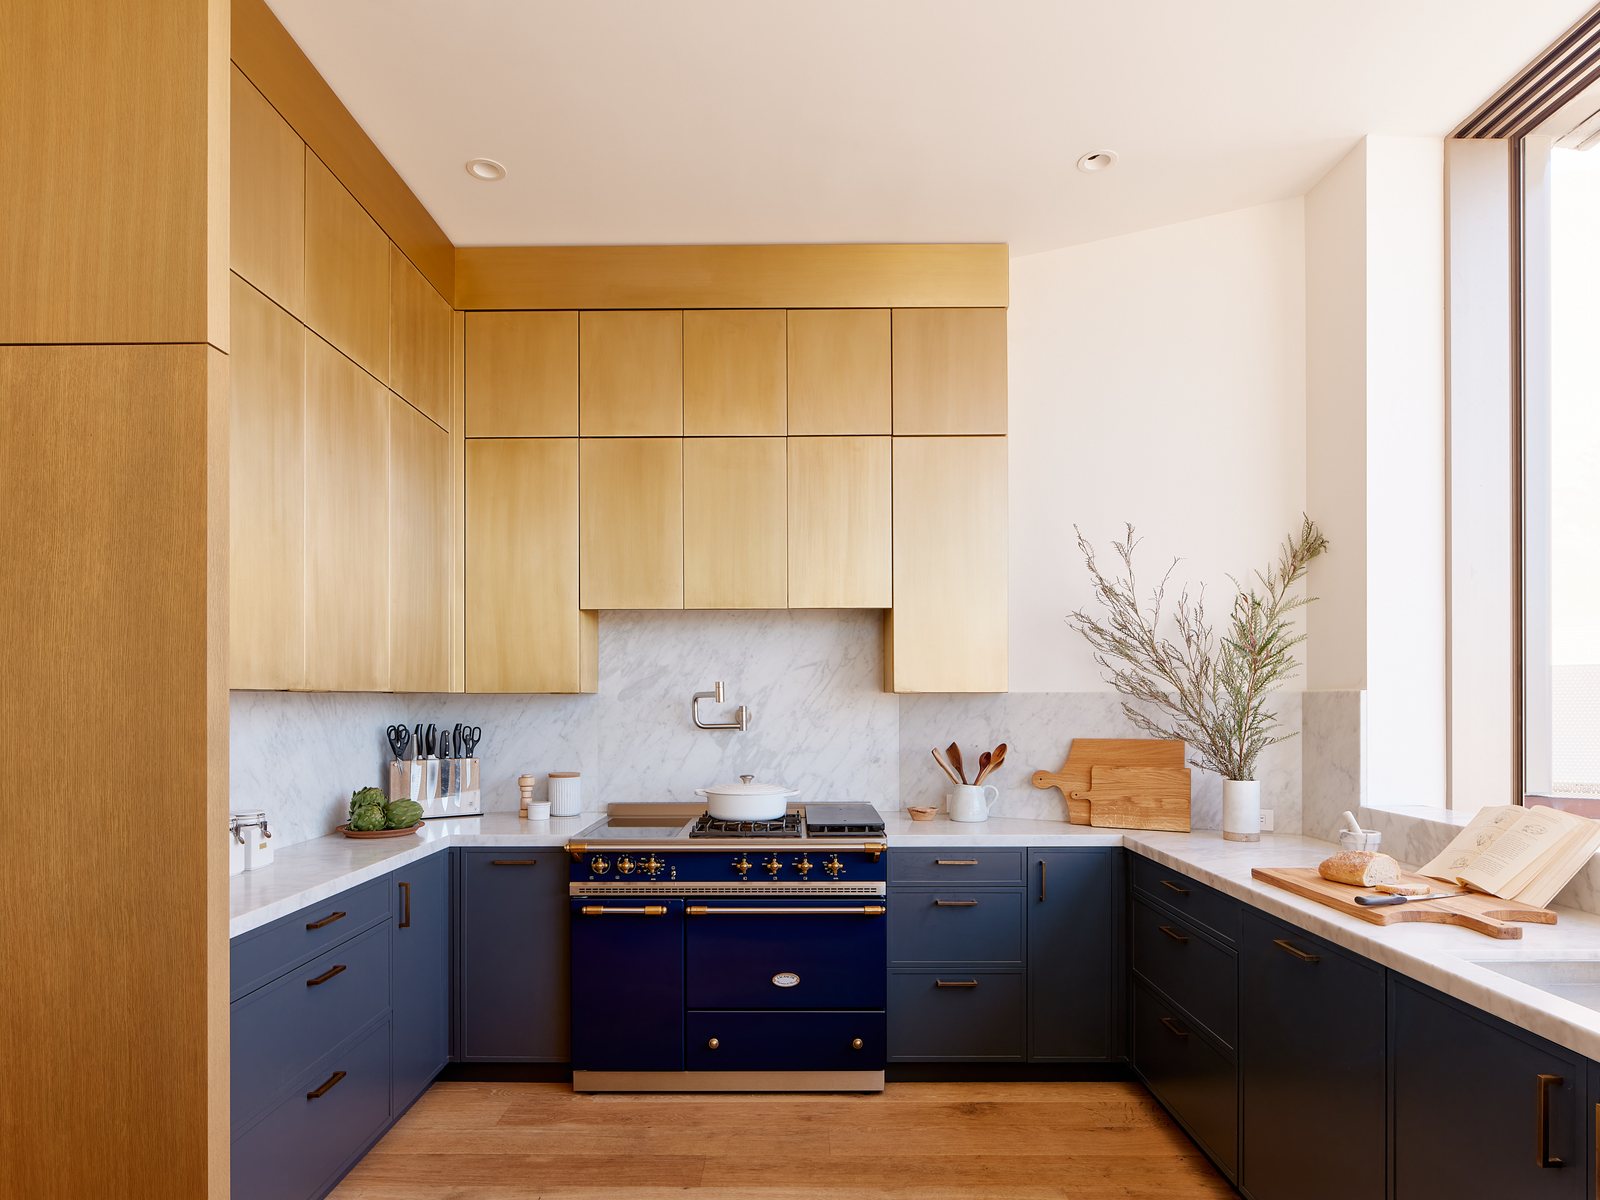
Kitchen with marble counters, a navy range, oak cabinetry, and brass fittings.
Kitchen: marble counters, navy range, brass detail. © Joe Fletcher Photography

Primary suite.

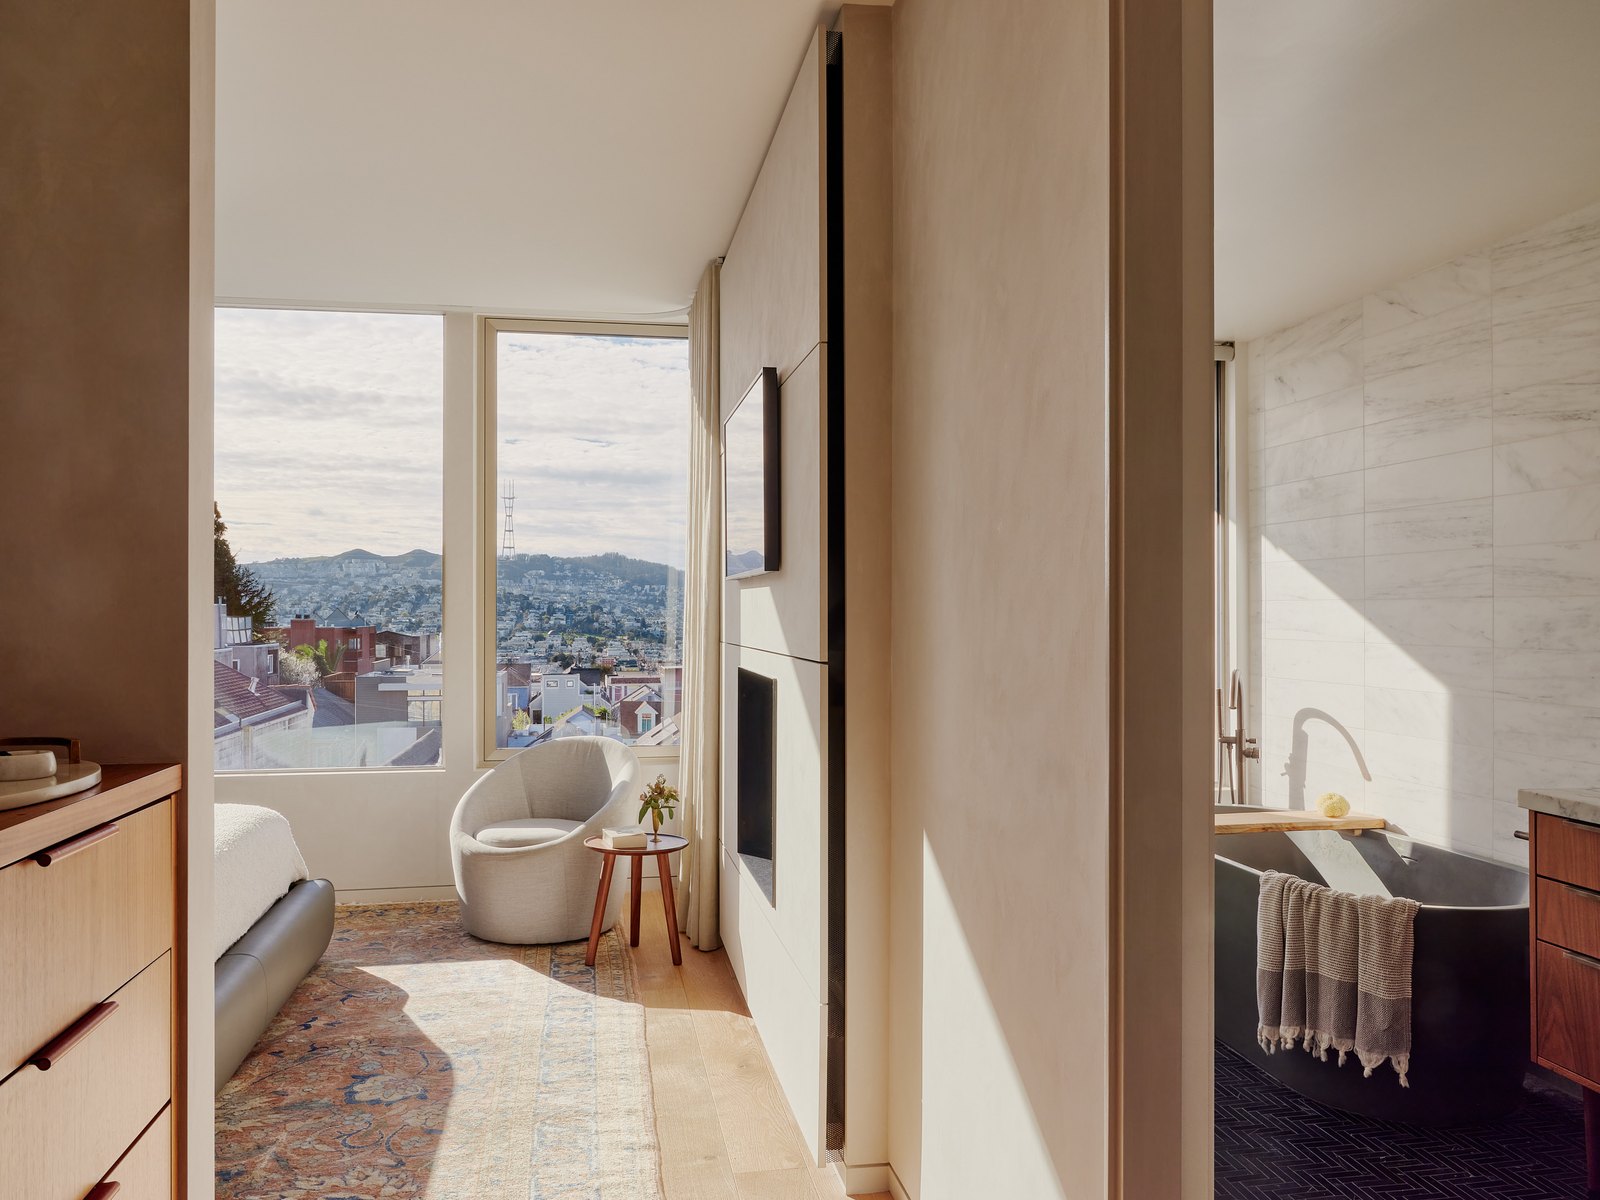
Primary suite seen through an interior aperture: a swivel chair beside a corner window holding the San Francisco hills, the bathroom partly visible at right with a copper soaking tub.
Primary suite: corner glazing onto the hills, copper tub beyond. © Joe Fletcher Photography

Sitting nook and primary bath.

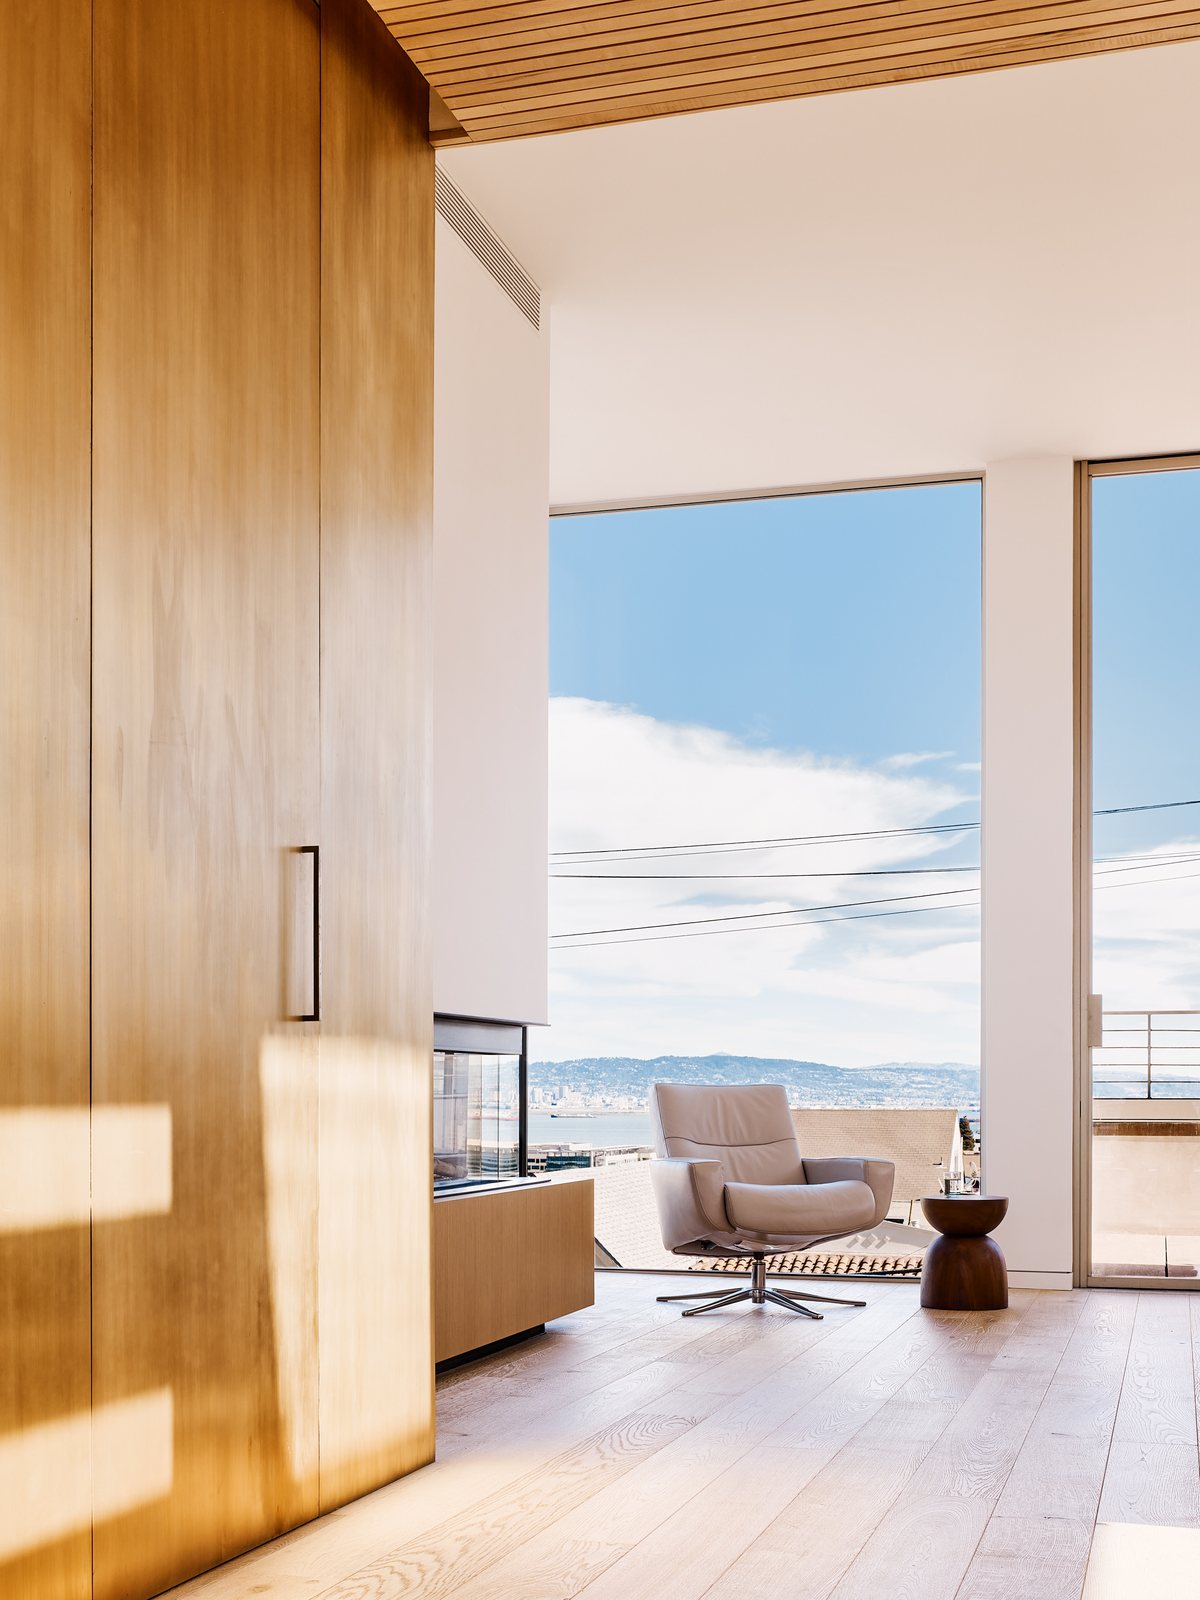
Sitting nook in a wood-paneled corner: single armchair beside floor-to-ceiling glass opening onto the San Francisco hills in afternoon light.
Sitting nook · long view
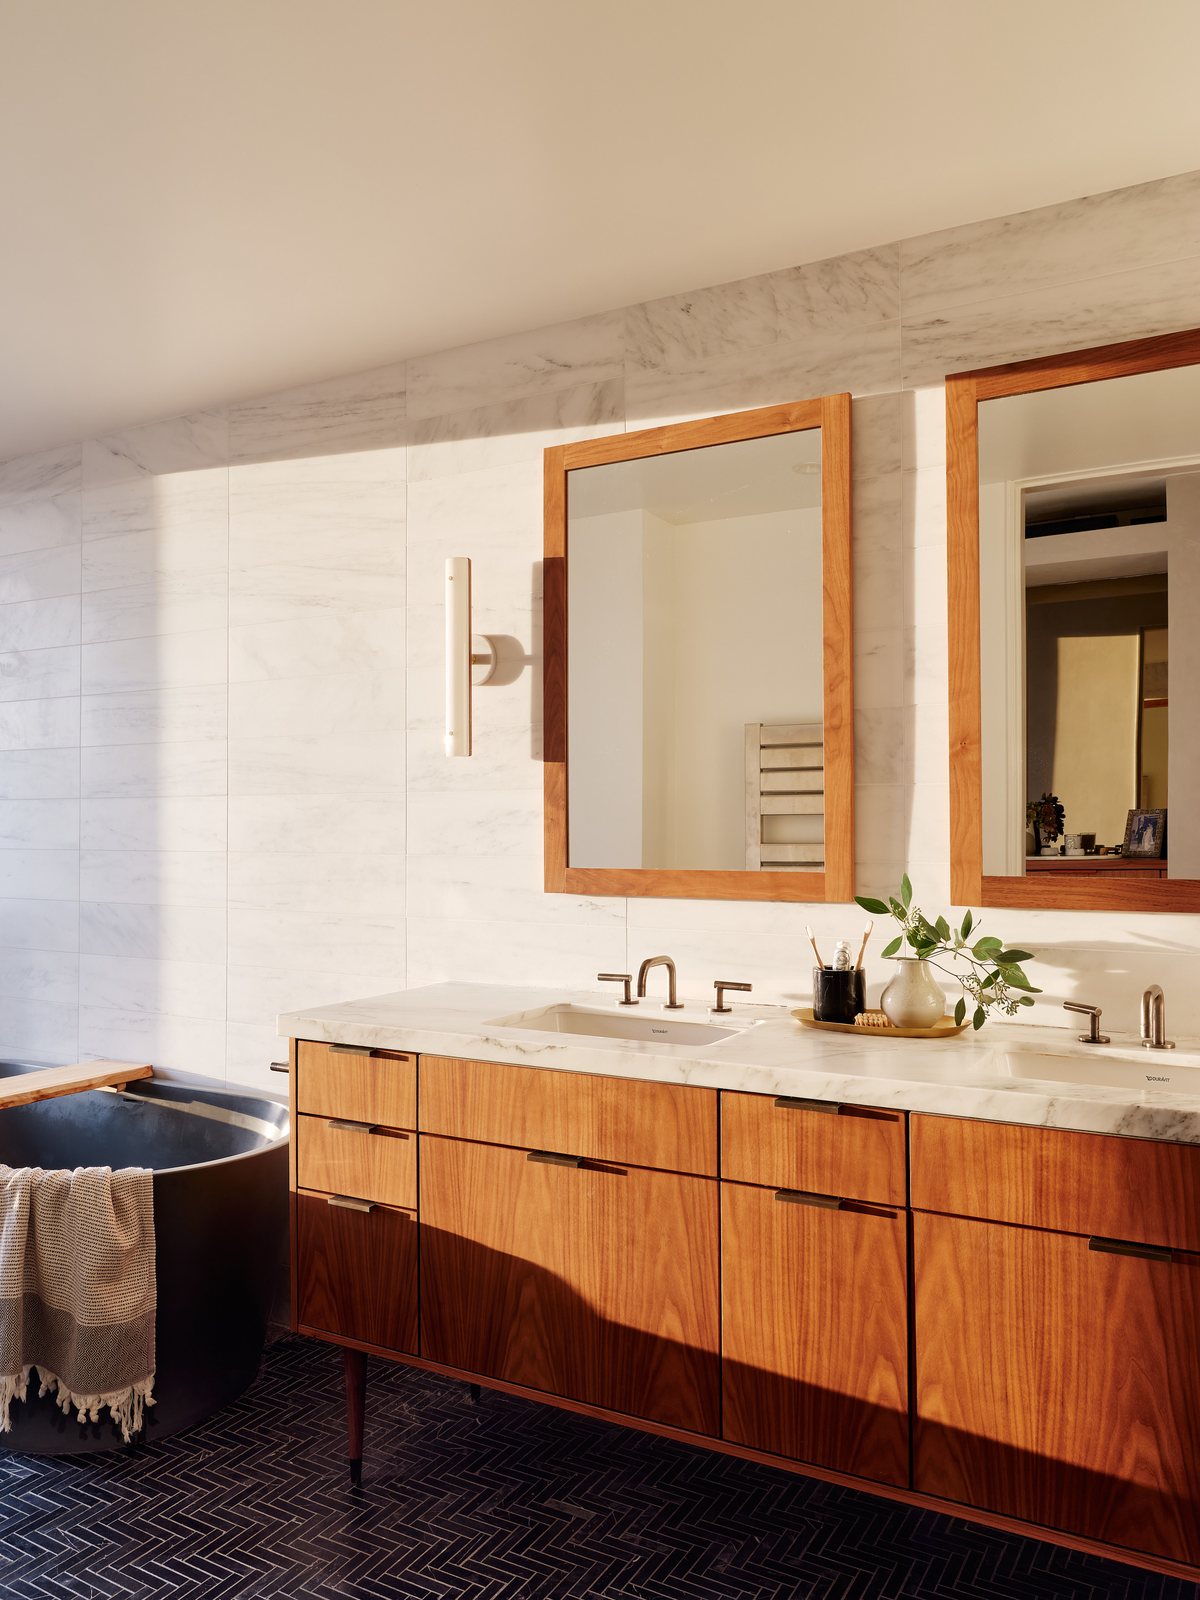
Primary bath with oak vanity, marble counter and backsplash, twin framed mirrors, and a copper free-standing soaking tub at left.
Primary bath · oak, marble, copper

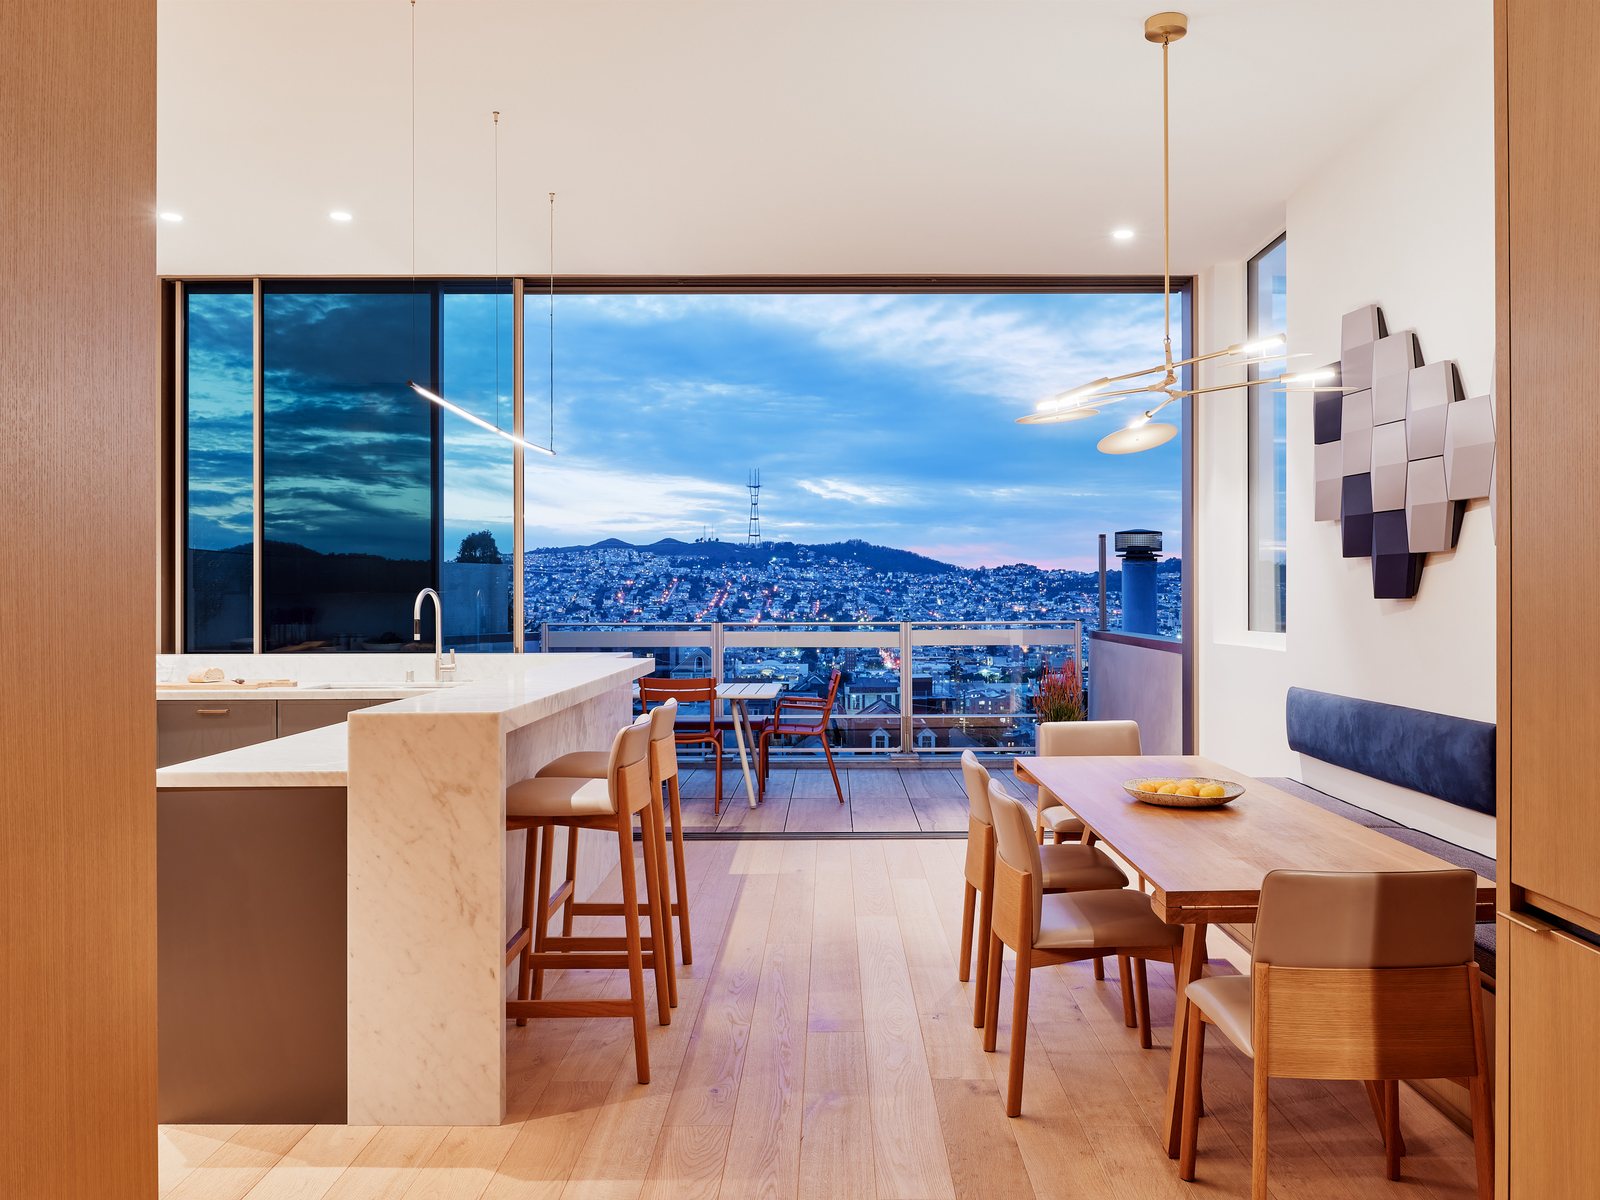
Kitchen and dining at dusk.

Kitchen, dining room, and bay-view at twilight: marble island, brass pendants, the city of San Francisco beyond.
Twilight: kitchen, dining, and the city at dusk. © Joe Fletcher Photography
Credits

Project colophon.

Role At Levy Art + Architecture
Project Manager & Lead Designer
Architect of record Levy Art + Architecture
Contractor Colm Brennan at Stronghold Construction
Structural Engineer Daedalus Engineering
Photography Joe Fletcher Photography
Location Potrero Hill, San Francisco
Project Type Single family residence
Year Completed 2020
Status Built

On this project

I led the project from design through construction administration, overseeing client coordination, consultant integration, and overall design execution.