Wisconsin
Street.

Potrero Hill San Francisco

TypeSingle family residence
Year2024
Area2,510 sf
StatusBuilt
PhotographyMikiko Kikuyama
Bed / Bath3 BR · 3 BA · garage
RoleAt Levy Art + Architecture
Lead Designer and day-to-day Project Manager
Construction$2M
FeaturesCustom staircase, decks, skylights, double height interior space.

Photo: Patrick Donato
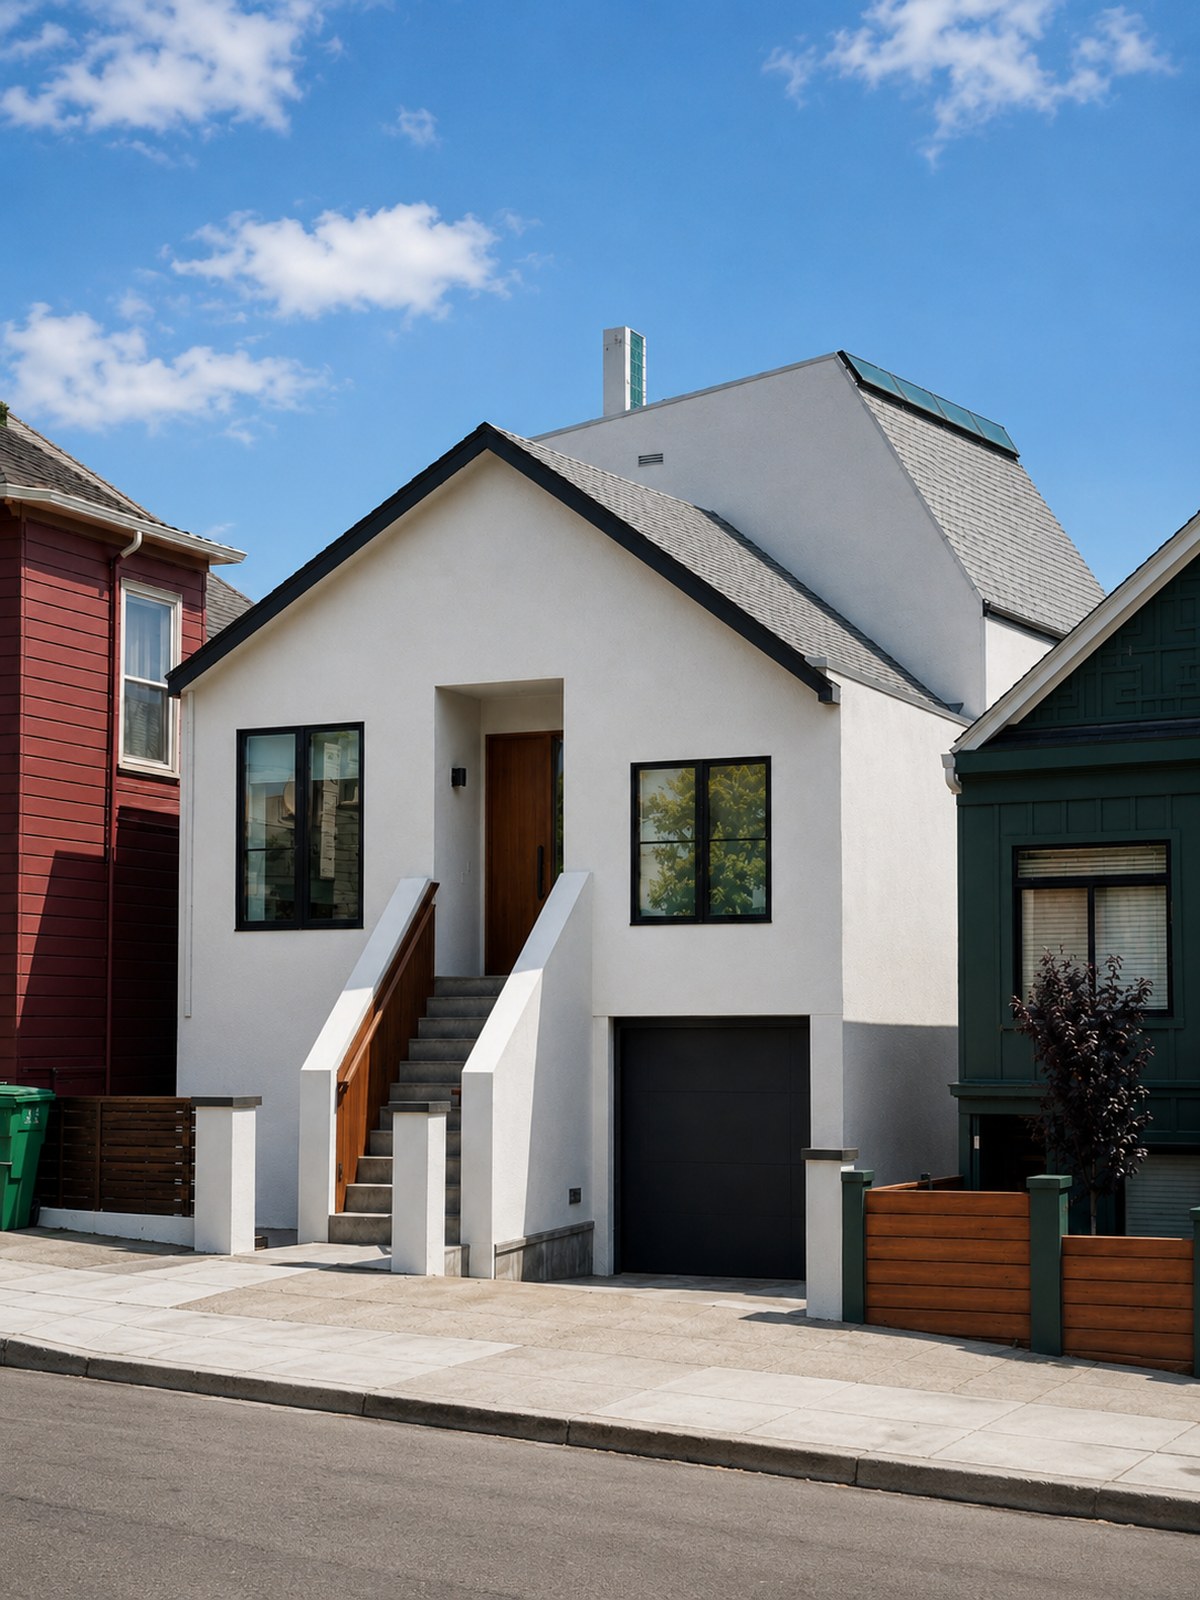
Wisconsin Street front exterior: a modern white-stucco volume with a peaked metal-clad roof and skylight, set beside a green craftsman neighbor.

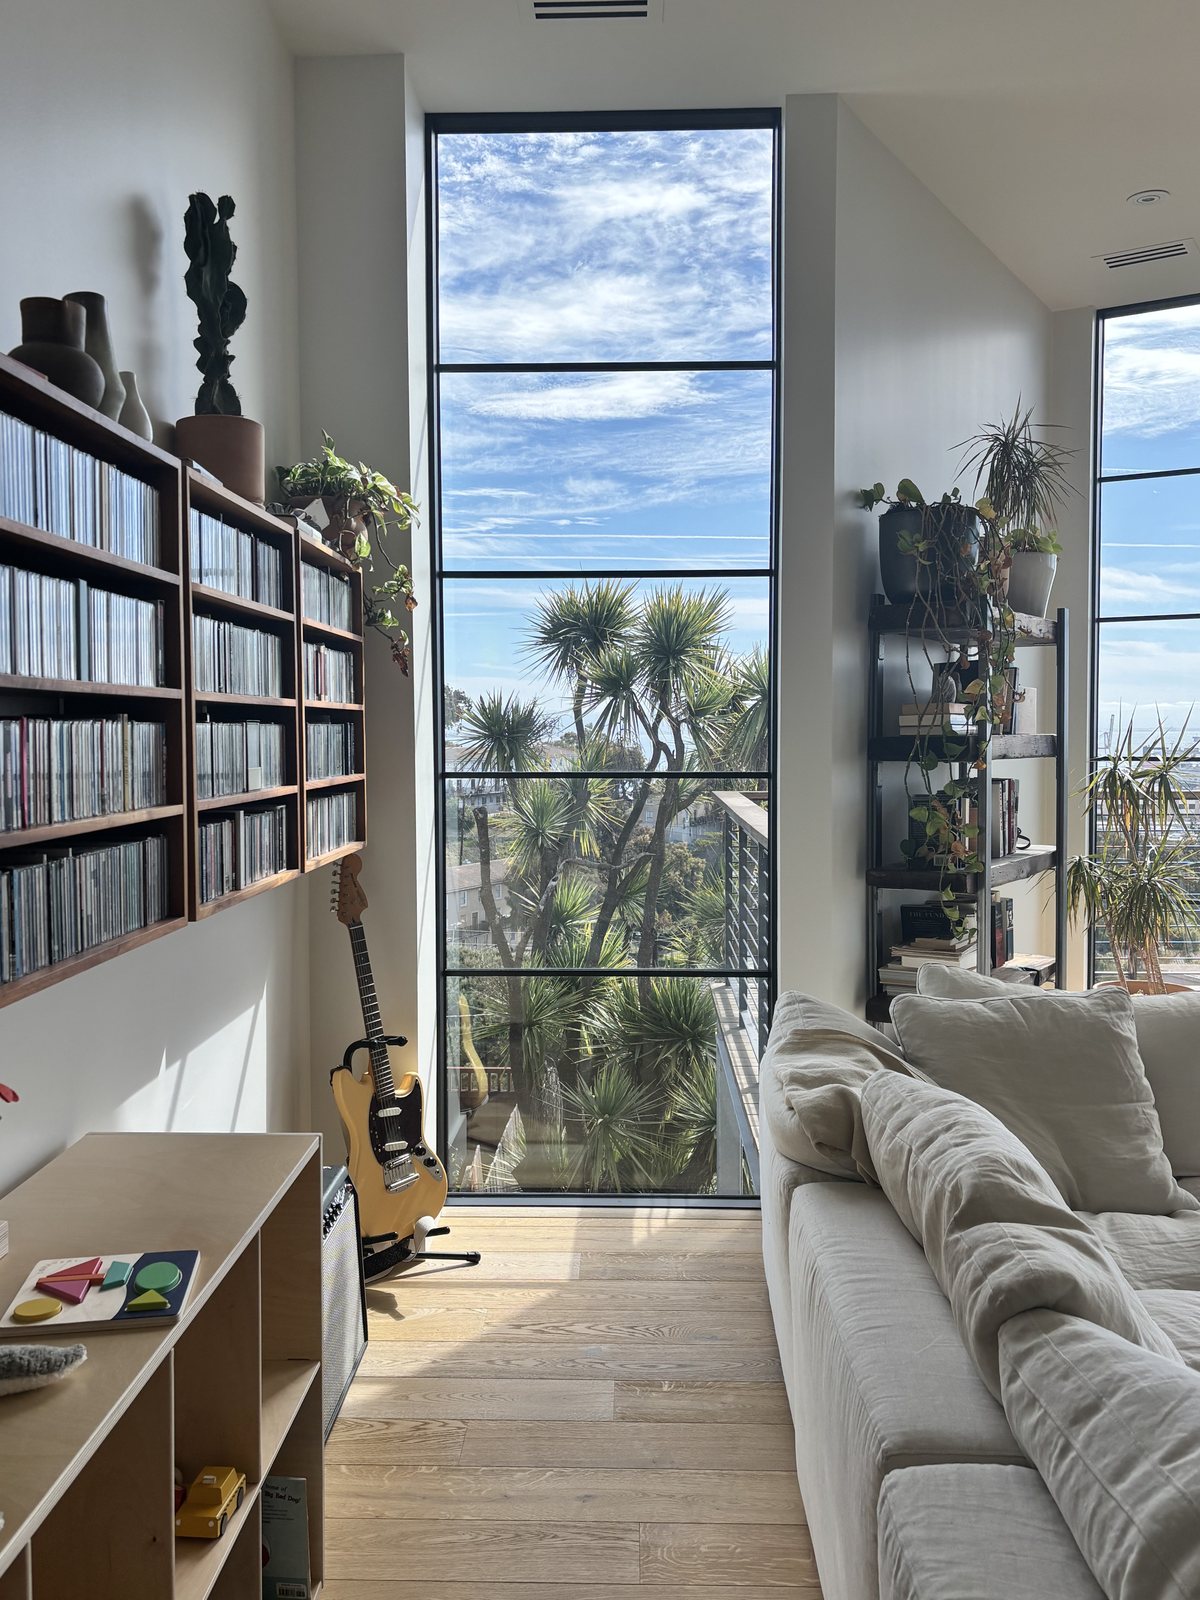
Living room.

Living room with steel-framed glazing, a long sofa, a wall of vinyl records, an electric guitar, and views to a planted balcony.
Steel-framed glazing opens to the deck. © Mikiko Kikuyama

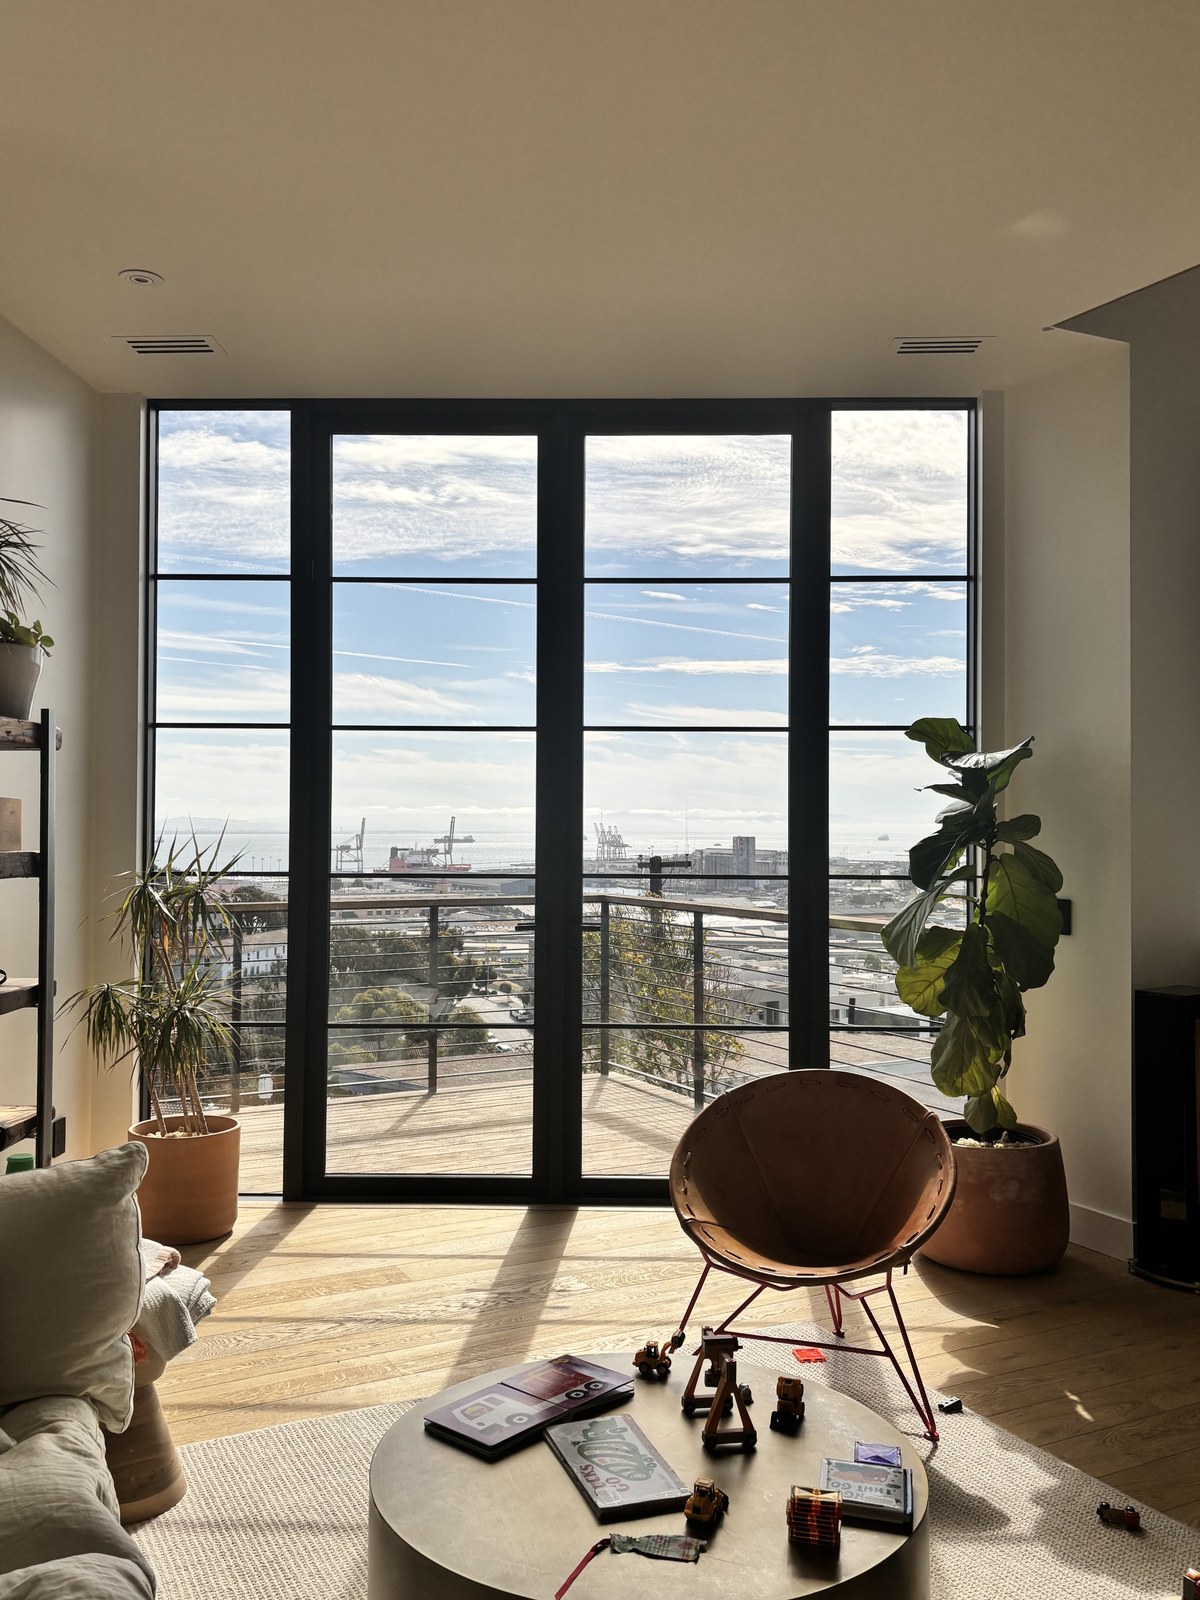
Living room, bay view.

Living room looking out: full-height steel-framed glazing, a fiddle-leaf fig in a terracotta pot, a copper wire chair, and views across the San Francisco Bay to the port cranes.
Living view: full-height steel-framed glazing opens to the bay and the port cranes. © Mikiko Kikuyama

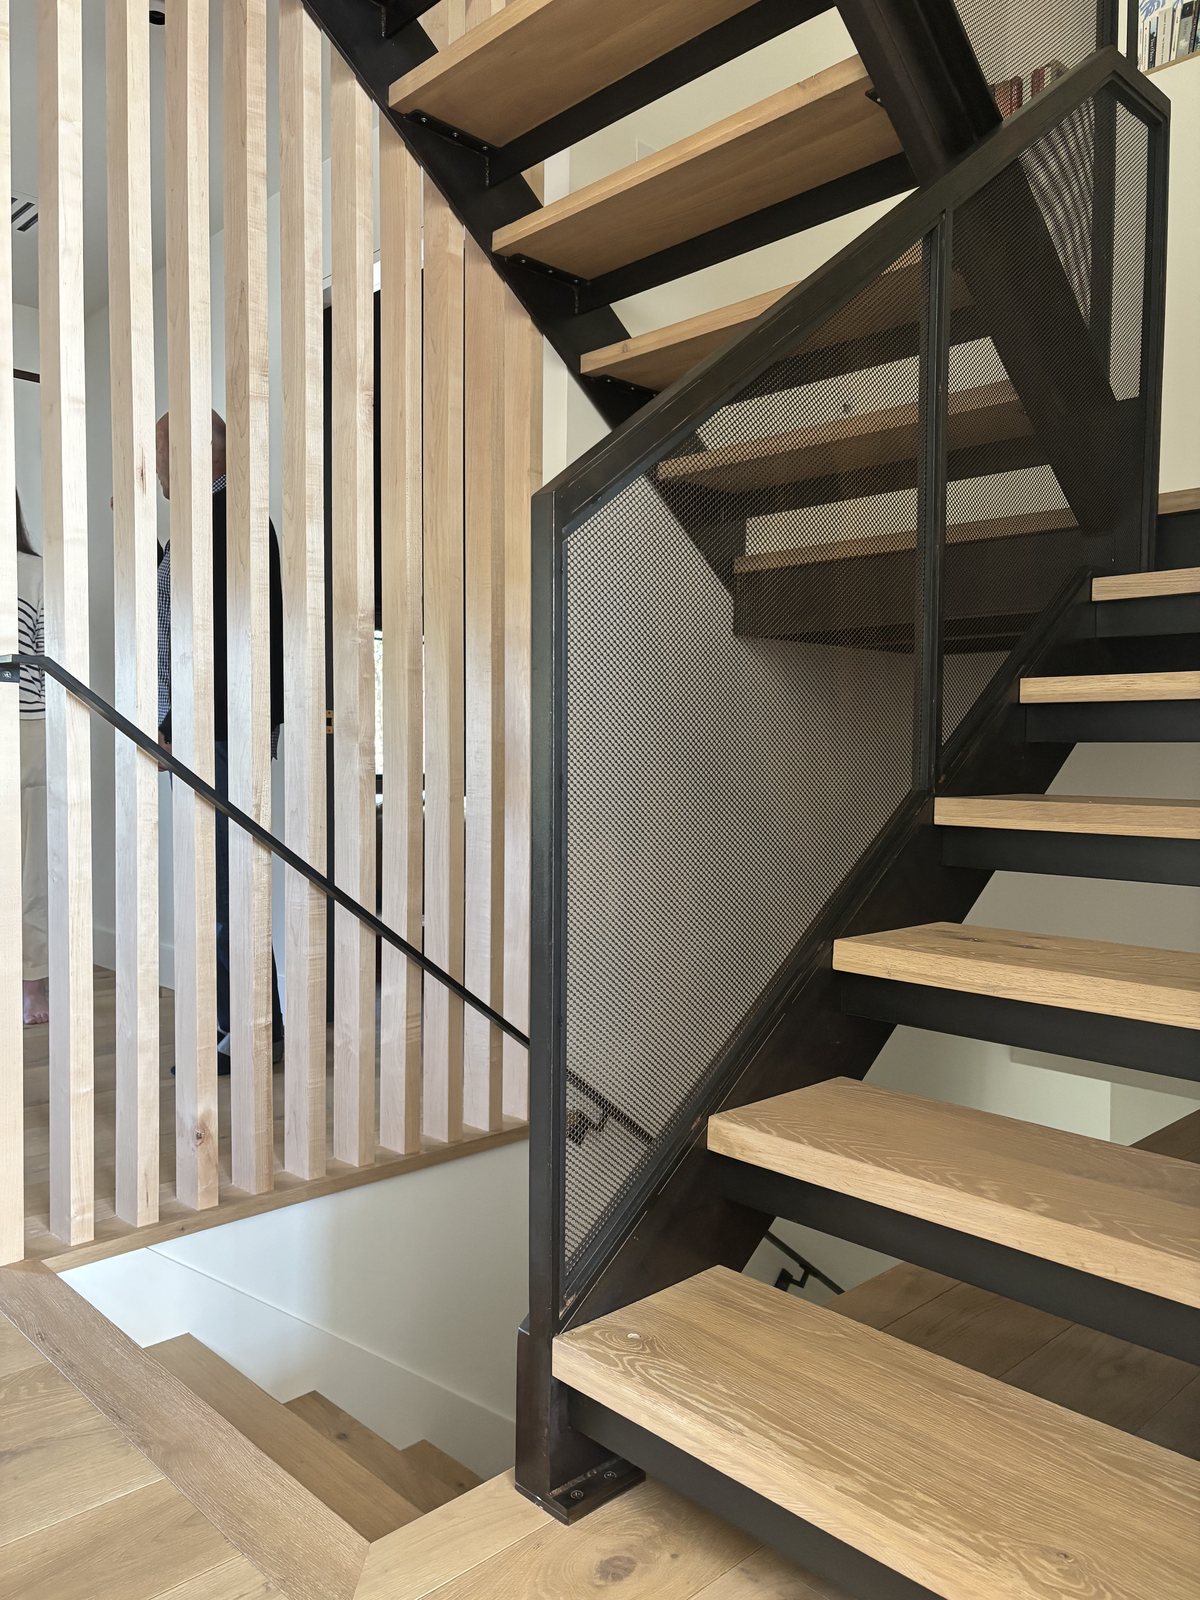
Stair and skylights.

Custom staircase viewed from above: wood treads, blackened-steel frame, perforated metal balustrade.
Custom stair · wood + steel mesh
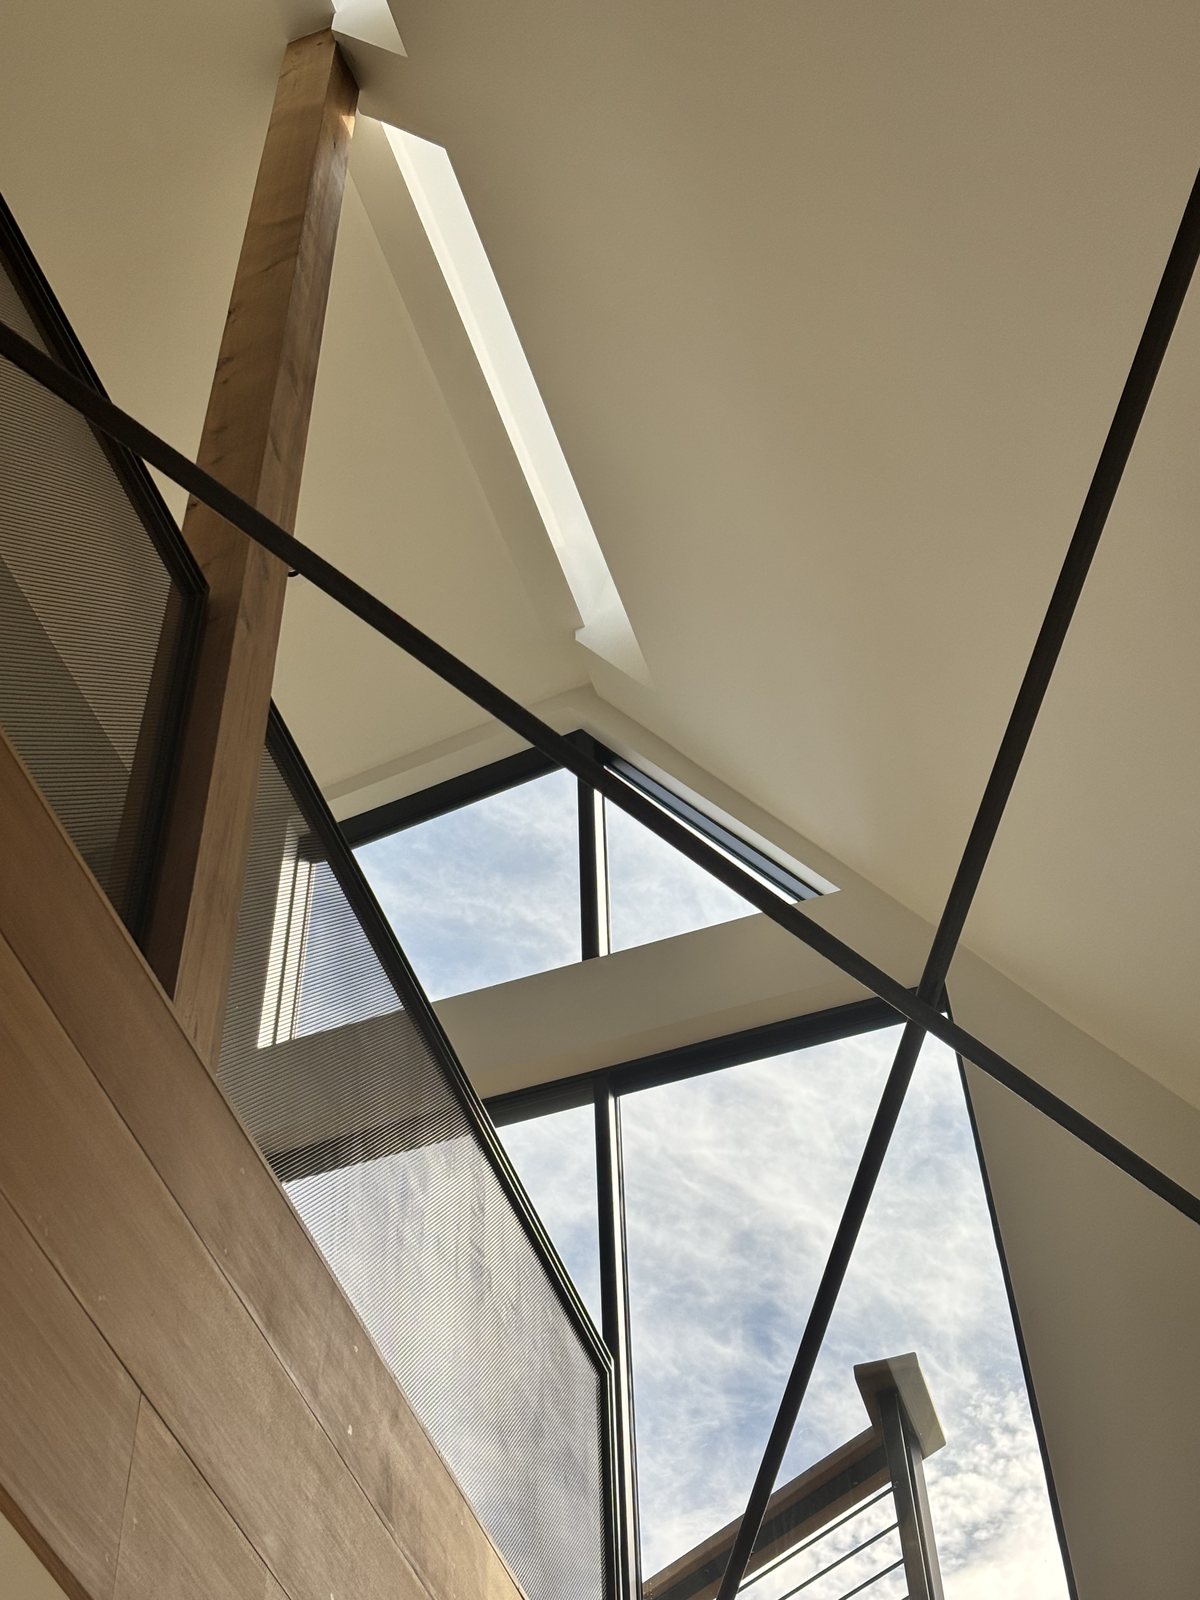
Angular clerestory skylight cutting through the double-height interior, exposed black-steel scissor structure framing sky.
Skylight · clerestory above the great room

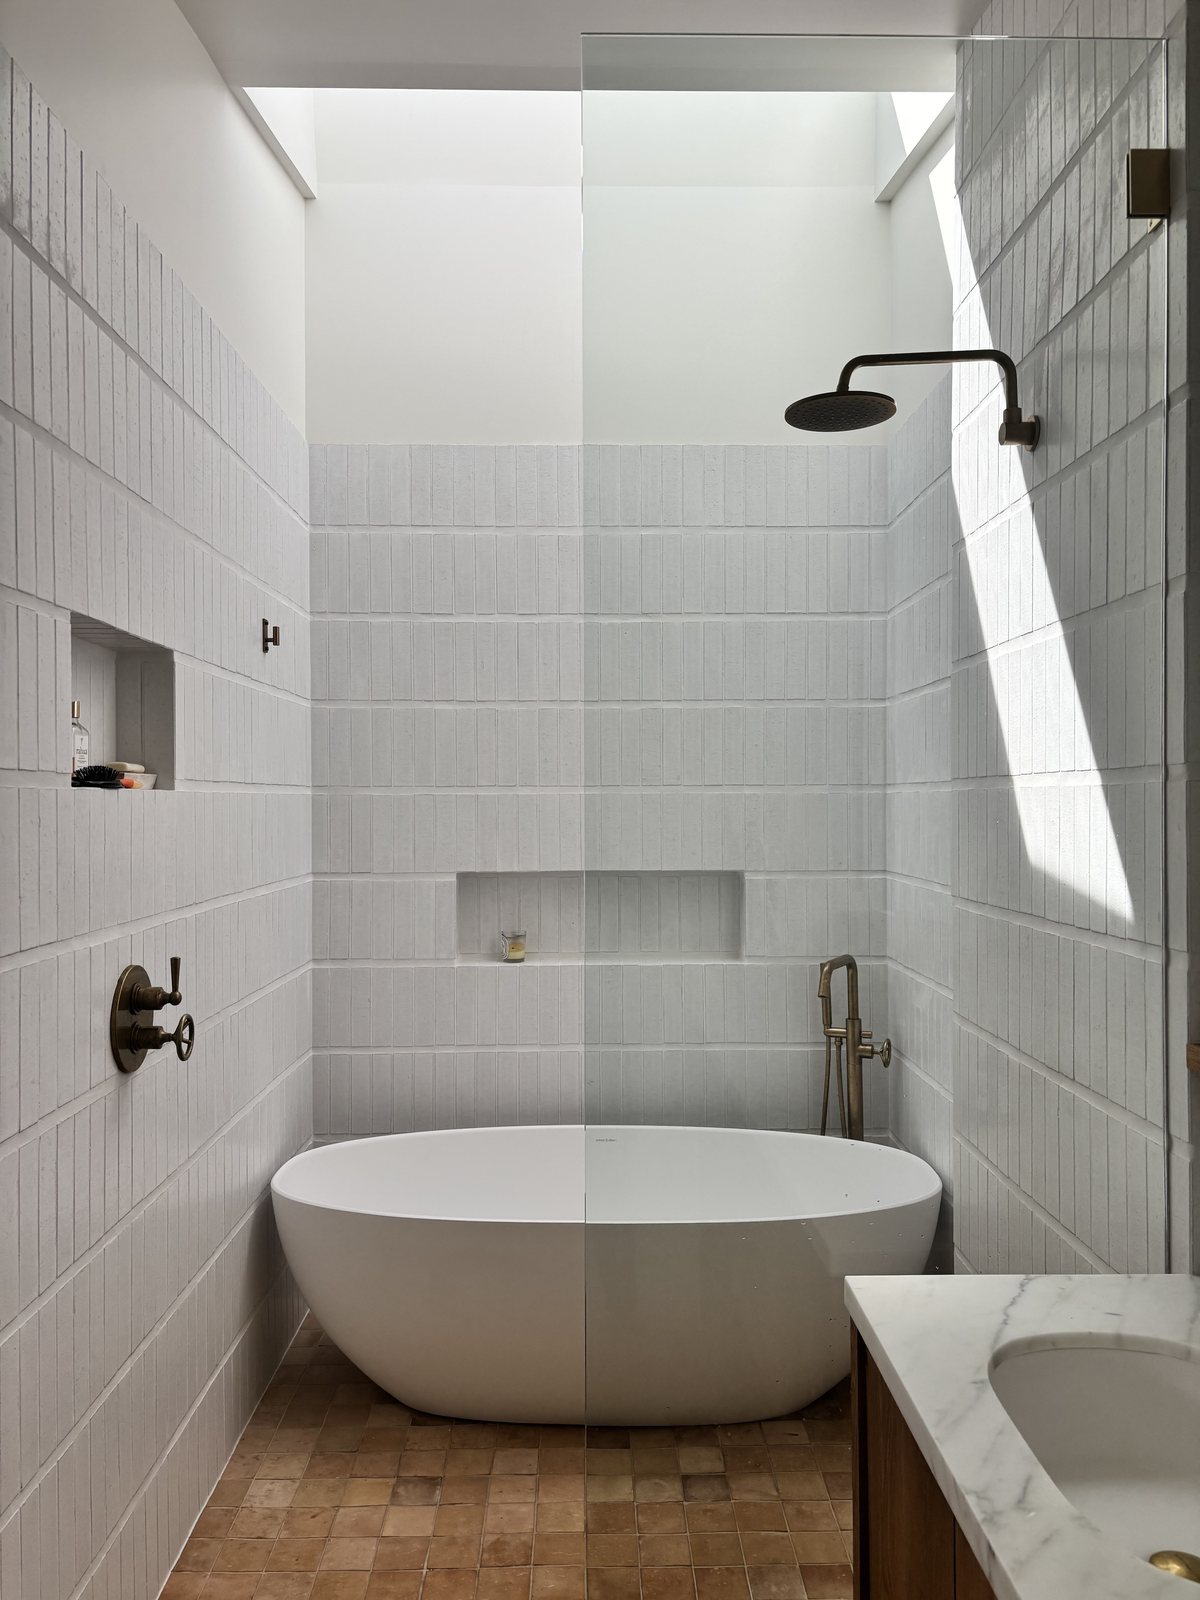
Primary Bathroom with skylight above.

Primary bathroom in minimal white square tile: walk-in shower with bronze fixtures, freestanding white tub, a linear skylight crossing the upper-left corner.
Primary bathroom: white tile, bronze fixtures, linear skylight. © Mikiko Kikuyama
Credits

Project colophon.

Role At Levy Art + Architecture
Lead Designer & day-to-day Project Manager
Architect of record Levy Art + Architecture
Contractor Pristine Builders
Structural Engineer Strandberg Engineering
Photography Mikiko Kikuyama
Location Potrero Hill, San Francisco
Project Type Single family residence
Year Completed 2024
Status Built

On this project

Lead designer and day-to-day project manager, guiding the architectural vision, detailing, and coordination through all phases of work.